
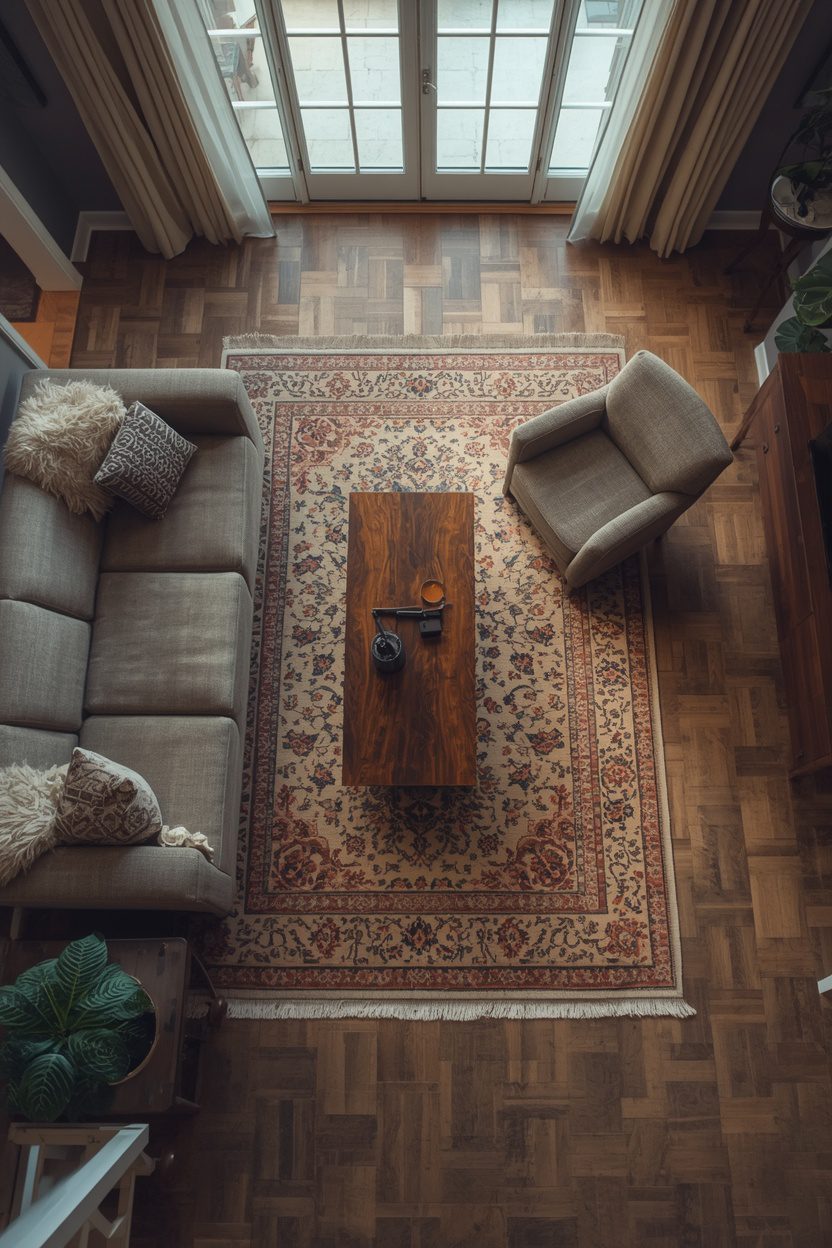
The layout of your living room decides how the space feels long before you choose a colour or a cushion. A good floor plan makes a room feel effortless to use, while a poor one fights you every day.
There is no single perfect layout, only the right one for your room’s shape, size, and focal point. The trick is matching a proven configuration to your specific space.
These 13 living room furniture layout ideas cover every common room shape and goal, from cozy conversation setups to long, narrow, and open-plan spaces. Each includes the clearances and sizing rules that make a layout genuinely work.
1. The Classic Conversation Layout
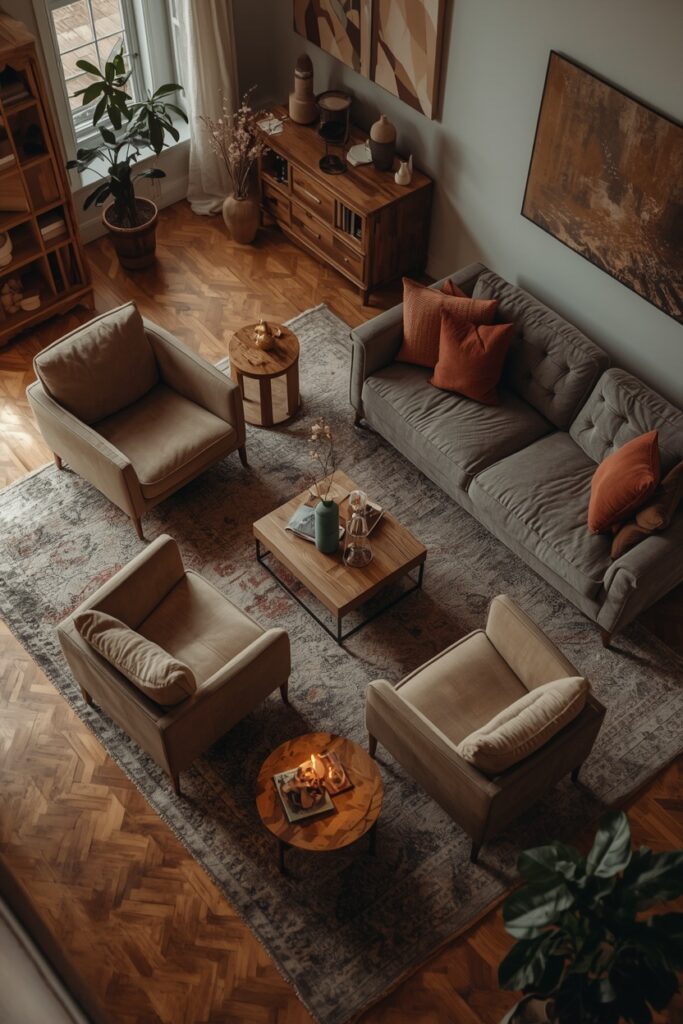
The conversation layout puts people first, arranging seating so everyone can talk easily without raising their voices or twisting around. It is the most sociable way to plan a living room.
Place a sofa opposite one or two armchairs, with a coffee table in the middle as a shared anchor. The pieces face inward toward each other rather than all pointing at a television.
Keep the distance between facing seats to about 8 feet or less, the natural range for comfortable conversation. Any further apart and the grouping starts to feel cold and disconnected.
Leave 14 to 18 inches between the seating and the coffee table so legs have room while everything stays within easy reach. This layout suits rooms where socialising matters more than screen time.
2. The L-Shaped Sectional Layout
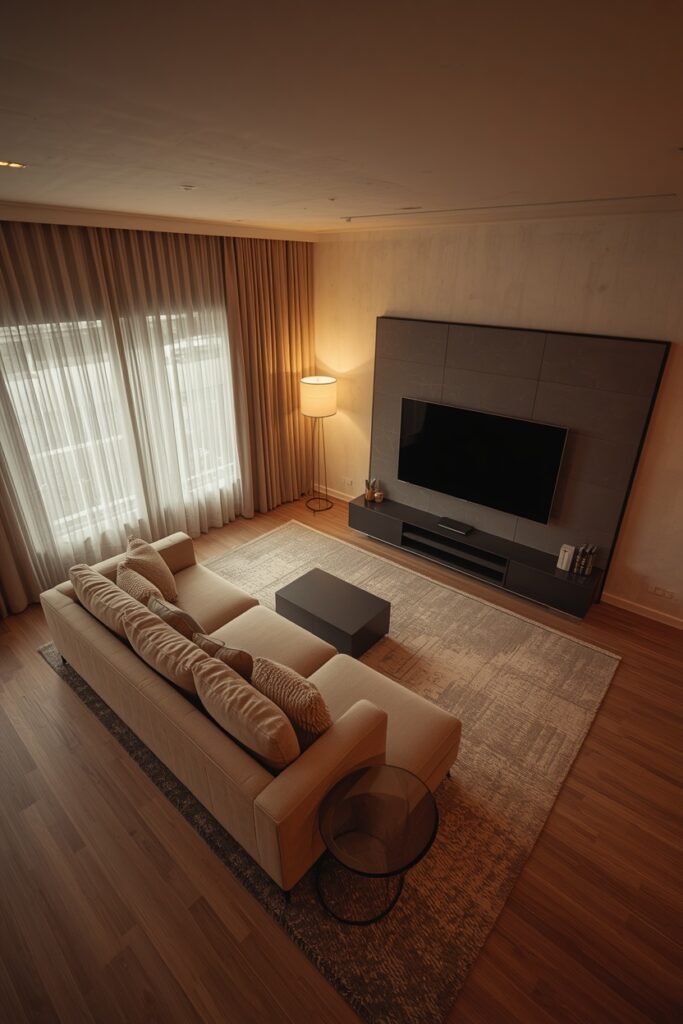
An L-shaped sectional is a workhorse layout for families and casual living rooms. It maximises seating in a compact footprint and naturally defines a cozy zone within a larger space.
Tuck the sectional into a corner to free up floor space and create an enveloping, lounge-like feel. The long side typically faces the main focal point, whether a television or a fireplace.
Balance the visual weight of a large sectional with a lighter piece opposite, such as a slim accent chair or a pair of poufs. This stops the room from feeling lopsided.
Make sure the open side of the L does not block a doorway or walkway. Leave at least 30 to 36 inches of clearance around the sectional so the room still flows.
3. The Symmetrical Layout Around a Fireplace
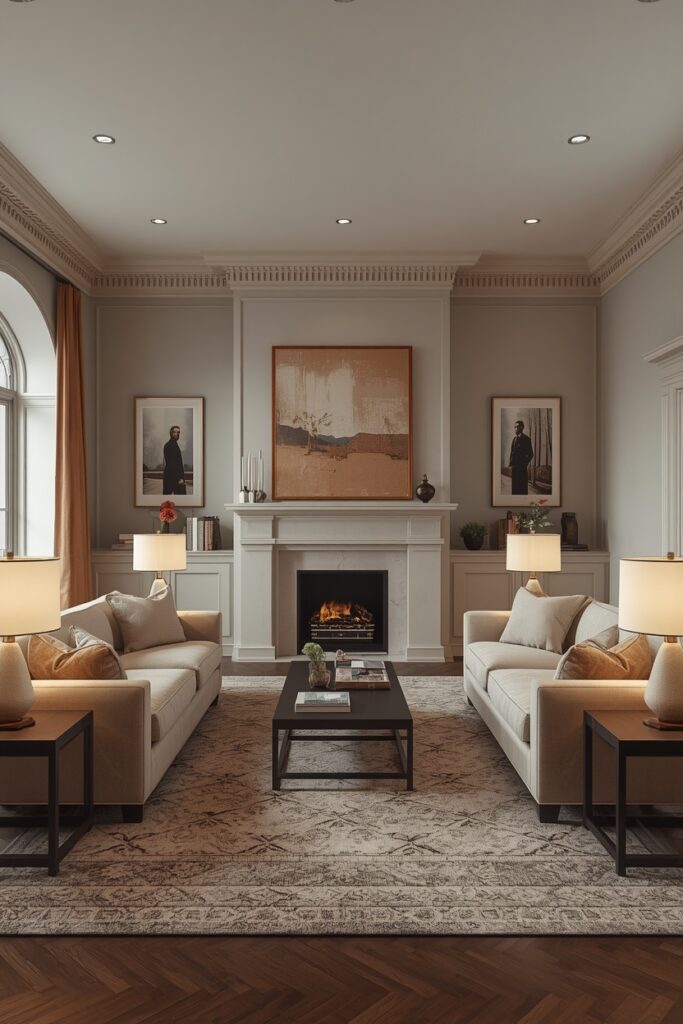
When a fireplace is the star of the room, a symmetrical layout celebrates it. Mirroring the furniture on either side creates a calm, formal balance that feels timeless.
The classic version places two matching sofas facing each other, perpendicular to the fireplace, with a coffee table centred between them. Matching lamps and side tables reinforce the symmetry.
This layout keeps the fireplace as the clear focal point while still allowing easy conversation across the central axis. It suits more formal and traditional living rooms especially well.
If two sofas feel like too much, swap one for a pair of armchairs. The symmetry still reads clearly, and the lighter pieces keep the arrangement from feeling heavy.
4. The TV-Focused Layout
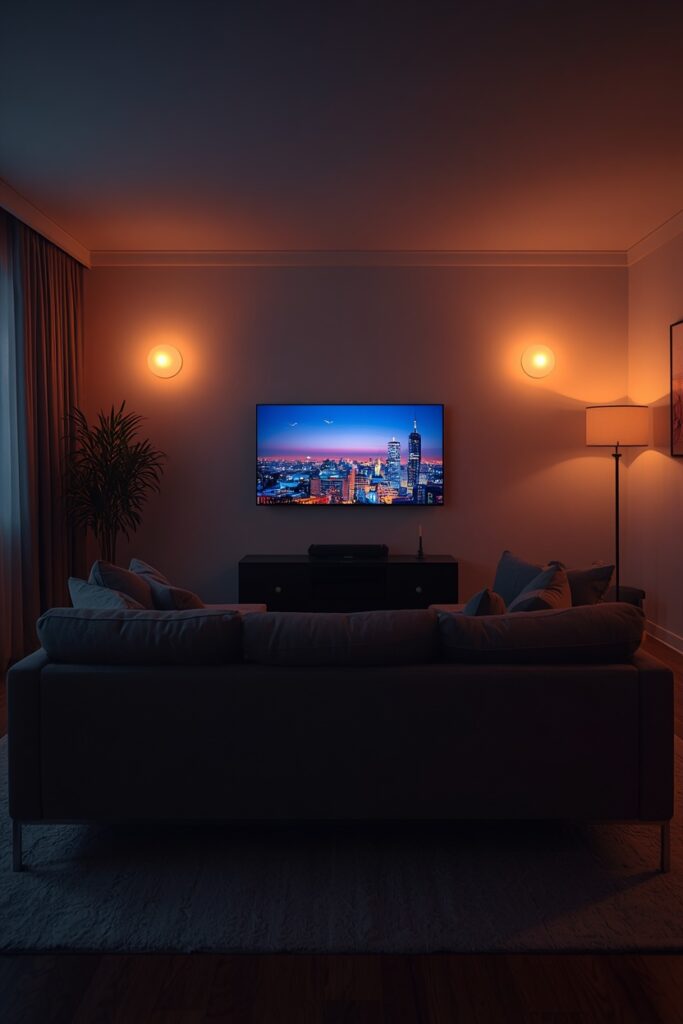
For many households, the television is the true focal point, and there is no shame in planning around it. The goal is comfortable viewing without making the room feel like a home cinema.
Position the main seating directly facing the screen at a comfortable distance. A common guide is to sit roughly 1.5 to 2.5 times the screen’s diagonal away, so a 65-inch TV suits a viewing distance of about 8 to 11 feet.
Mount the television at eye level from the seated position, with the centre of the screen around 42 inches from the floor. A TV hung too high causes neck strain and looks awkward.
Soften the tech focus by flanking the media wall with shelving, plants, or art. This integrates the screen into the room rather than letting it dominate as a black rectangle.
Living Room Layout by Room Shape
| Room Shape | Best Layout | Key Tip |
|---|---|---|
| Square | Symmetrical or conversation | Centre furniture, avoid wall-hugging |
| Long and narrow | Zoned or back-to-back | Break the length into two areas |
| Open plan | Floating, zoned by rugs | Use the sofa as a divider |
| Small | L-shape or single sofa | Choose leggy, compact pieces |
| Large | U-shape or multiple zones | Create more than one seating group |
5. The Open-Plan Zoned Layout
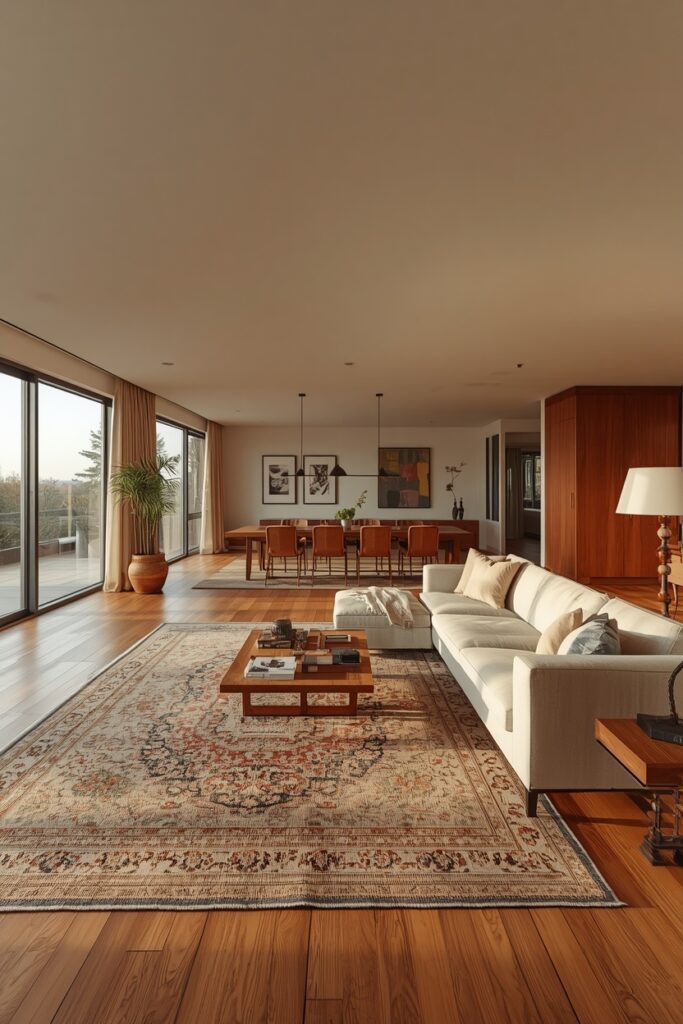
In open-plan homes, the living room shares space with the kitchen or dining area, so the layout has to carve out a defined zone. Clear zoning is what stops the whole space feeling like a furniture showroom.
Use a large rug to draw the boundary of the living zone and arrange all the seating within it. The rug acts as a visual anchor that tells the eye where the lounge begins and ends.
Float the sofa with its back toward the rest of the open space to form a soft divider. A console behind it adds storage and finishes the back view.
Keep a clear walkway of at least 36 inches between the living zone and the neighbouring areas. Protected circulation is what makes an open-plan layout feel intentional rather than crowded.
6. The Long, Narrow Room Layout
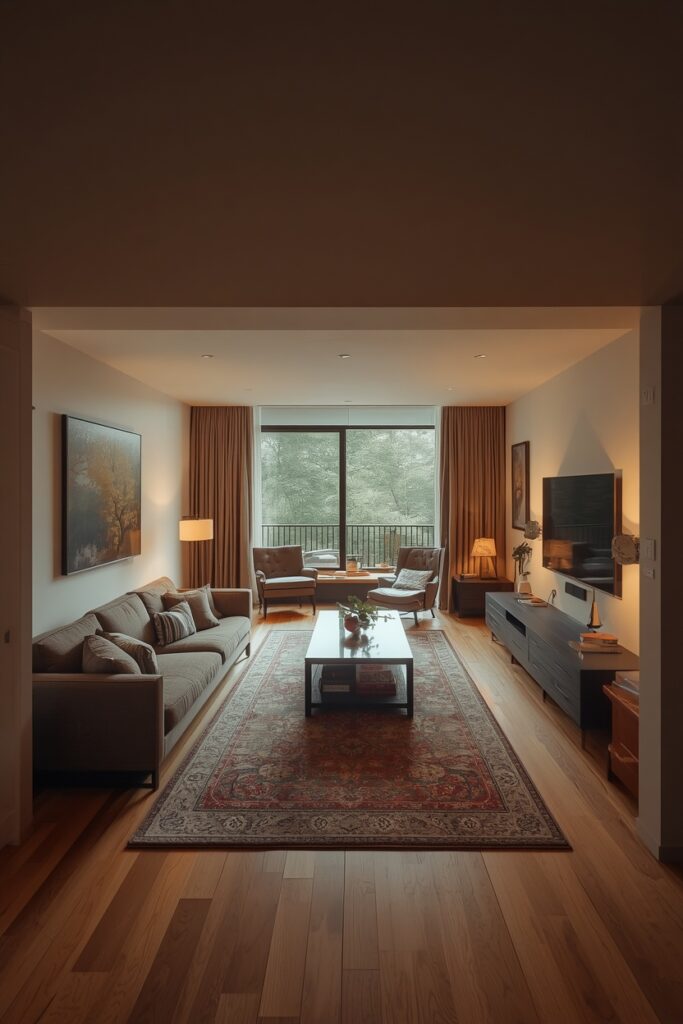
Long, narrow living rooms are one of the trickiest shapes to lay out. The instinct to line every piece along the walls only emphasises the bowling-alley feel.
Instead, break the length into two distinct zones: a main seating area and a secondary spot such as a reading nook, desk, or extra chairs. Two purposeful zones feel far better than one stretched-out one.
Turn furniture across the width of the room where you can, using a sofa or a console to interrupt the long sightline. This visually shortens the space and makes it feel more balanced.
Use rugs to define each zone and keep a clear path running through. A runner-free central walkway down the length keeps the narrow room functional and easy to move through.
| ⚠️ Important WarningAvoid the most common layout mistake: pushing all the furniture against the walls.Lining the perimeter with furniture leaves a cold, empty centre and pushes seating too far apart for comfortable conversation.Floating furniture inward, even a few inches off the wall, instantly makes a room feel cozier and more intentional.Always preserve at least 30 to 36 inches for main walkways so the layout stays easy to navigate. |
7. The Square Room Layout
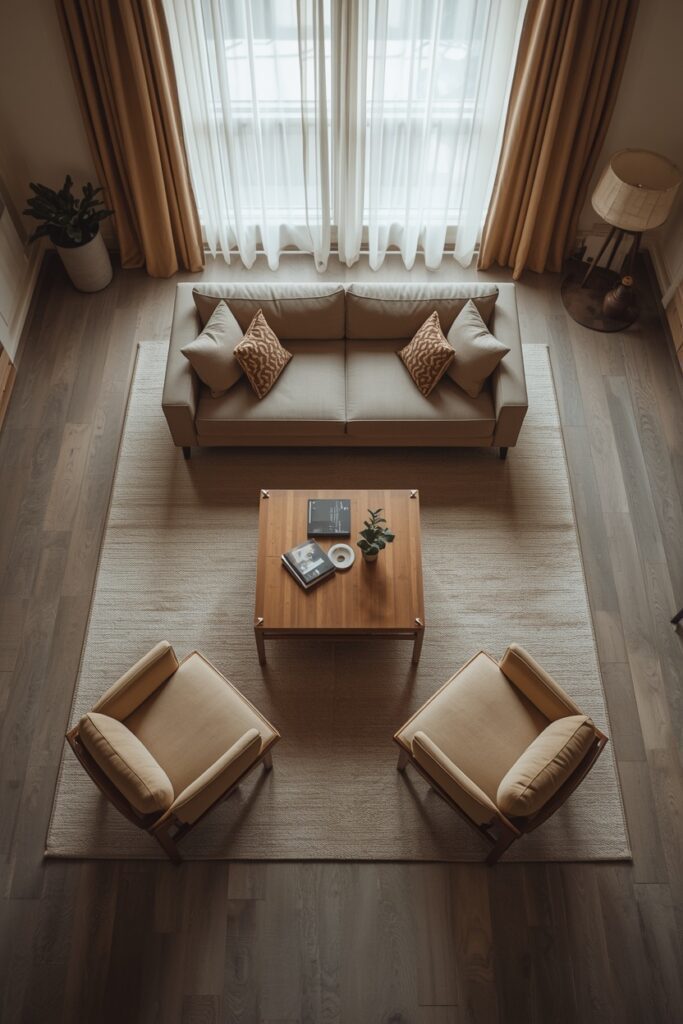
Square living rooms are flexible but can feel static if the furniture simply hugs the four walls. The aim is to pull the arrangement toward the centre and add some variety in shape.
A balanced grouping of a sofa with two chairs around a central coffee table works beautifully in a square room. Anchor it with a square or round rug that echoes the room’s proportions.
Introduce a round element, such as a circular coffee table or a curved chair, to soften all those right angles. The contrast keeps a square room from feeling boxy and rigid.
Use one wall for a focal point like a media unit or fireplace, and orient the seating toward it. This gives the symmetrical square layout a clear direction and purpose.
8. The Small Living Room Layout
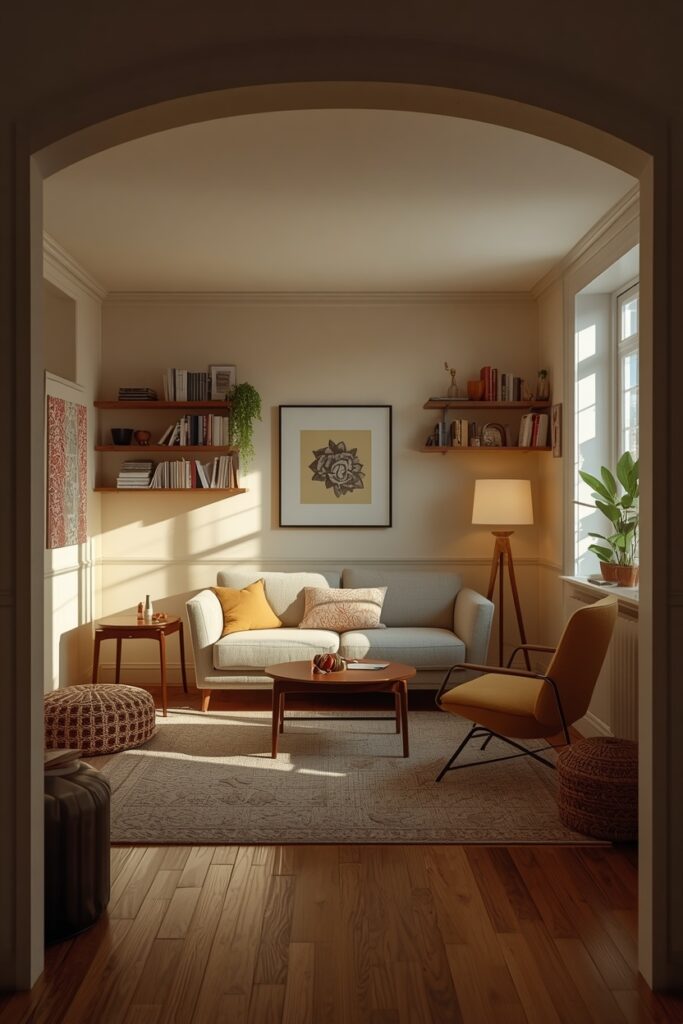
Small living rooms demand a disciplined layout where every piece earns its keep. The goal is comfortable seating that still leaves room to move.
Choose a compact sofa or loveseat plus one or two light, leggy chairs rather than a bulky sectional. Furniture raised on legs lets light flow underneath, which makes the floor feel larger.
Float a small amount of furniture slightly off the walls and use multi-functional pieces like nesting tables, a storage ottoman, or a slim console. Vertical storage frees up precious floor space.
Keep the layout open by limiting the number of pieces and preserving clear sightlines to the window. A small room with breathing room always feels bigger than a crowded one.
9. The Floating Furniture Layout
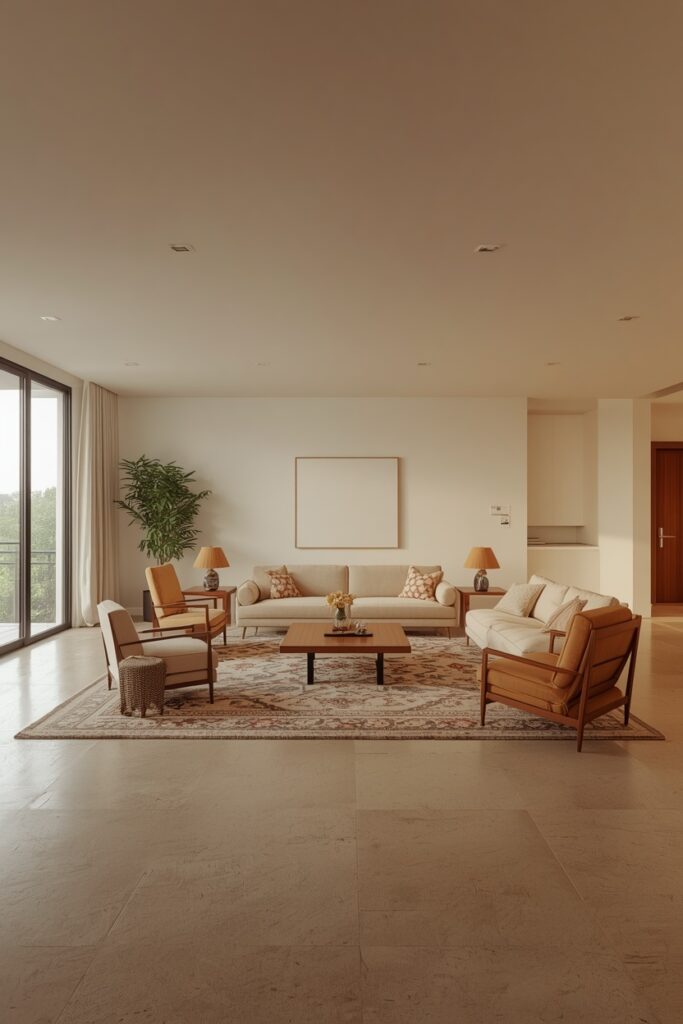
Floating furniture, pulling it away from the walls into the centre of the room, is a designer favourite for larger living rooms. It creates an intimate, gathered feel in an otherwise vast space.
Arrange the seating around a central rug and coffee table, leaving a margin of open floor between the furniture and the walls. That breathing room is what makes the layout feel luxurious.
Use the space behind a floated sofa productively with a console table, a desk, or a slim bookshelf. This adds function and stops the back of the sofa from looking unfinished.
Floating works best when the room is big enough to keep walkways clear all around. In a tight space, even a few inches off the wall helps, but full floating needs generous square footage.
10. The U-Shaped Layout
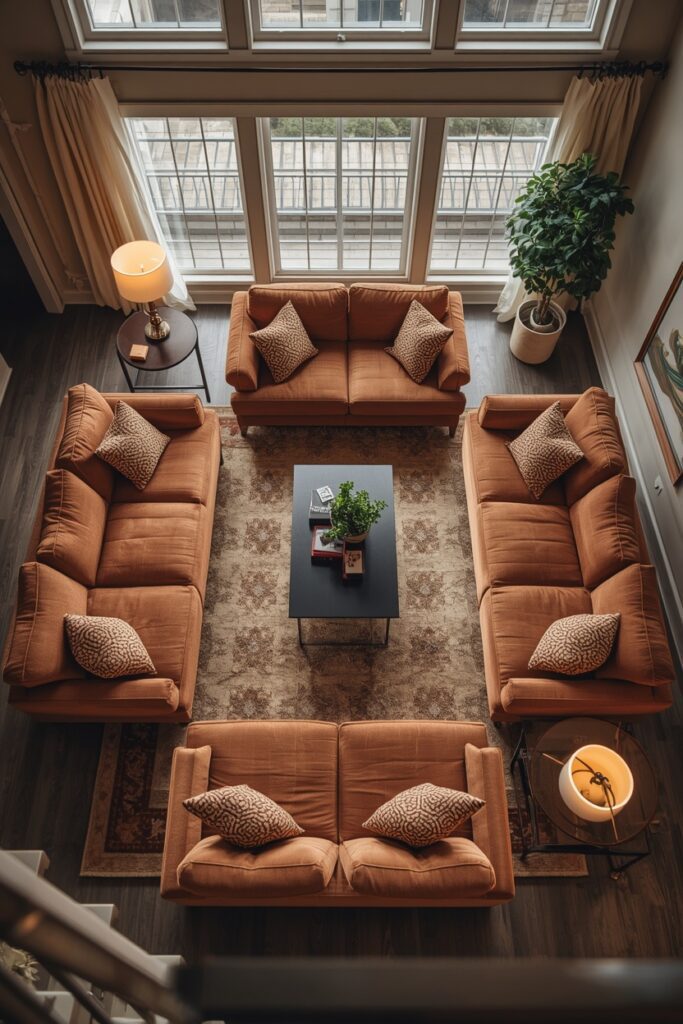
The U-shaped layout wraps seating around three sides of a central coffee table, maximising both seating and sociability. It is ideal for larger rooms and households that entertain.
Position a sofa as the base of the U, then add a chair or loveseat on each side facing inward. Everyone has a clear line of sight to one another, making it the most conversation-friendly layout of all.
Anchor the whole group with a large rug that sits under all the pieces, tying the U together. A generously sized coffee table or an ottoman in the middle keeps everything within reach.
Leave the fourth side open toward the room’s focal point, whether a fireplace, television, or window. This keeps the U from feeling closed off and maintains a sense of flow.
11. The Parallel Two-Sofa Layout
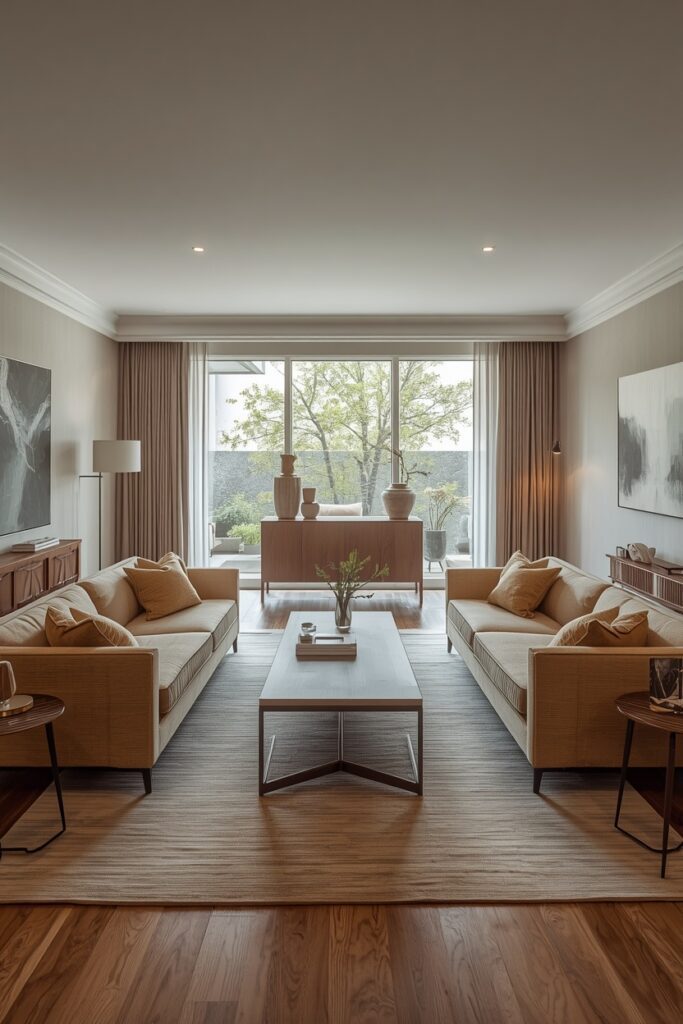
Two sofas facing each other is a polished, hotel-lobby layout that suits both formal and generously sized rooms. The parallel arrangement is inherently balanced and elegant.
Place the sofas an arm’s reach apart, around 7 to 8 feet, with a long coffee table or a pair of ottomans bridging the gap. This keeps conversation easy across the divide.
Close one end of the corridor between the sofas with a focal point, such as a fireplace or media wall, and the other with a console, bench, or pair of chairs. This frames the seating neatly.
Matching sofas reinforce the symmetry, but two complementary styles in the same size also work. Keep them visually balanced so neither side overpowers the other.
12. The Corner and Diagonal Layout
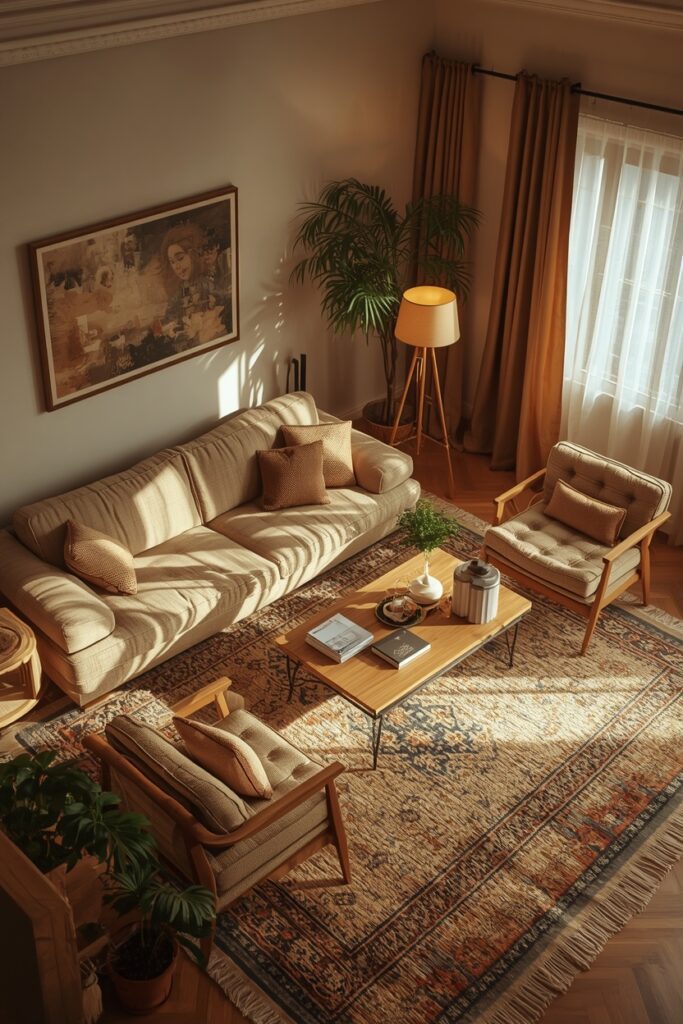
Angling furniture diagonally across a corner breaks the grid and adds energy to a static room. It is a useful trick for awkward spaces and for orienting toward a corner fireplace or television.
Set the main sofa on a diagonal and let the rug and coffee table follow the same angle. The dynamic line draws the eye and can make a boxy room feel more interesting.
The triangle of space created behind an angled sofa is perfect for a floor lamp, a tall plant, or a small reading chair. Filling it stops the corner from feeling dead.
Use diagonal layouts sparingly and intentionally, as they consume more floor space than a squared-up arrangement. They shine most in larger rooms or where a corner focal point demands it.
13. The Multipurpose Flexible Layout
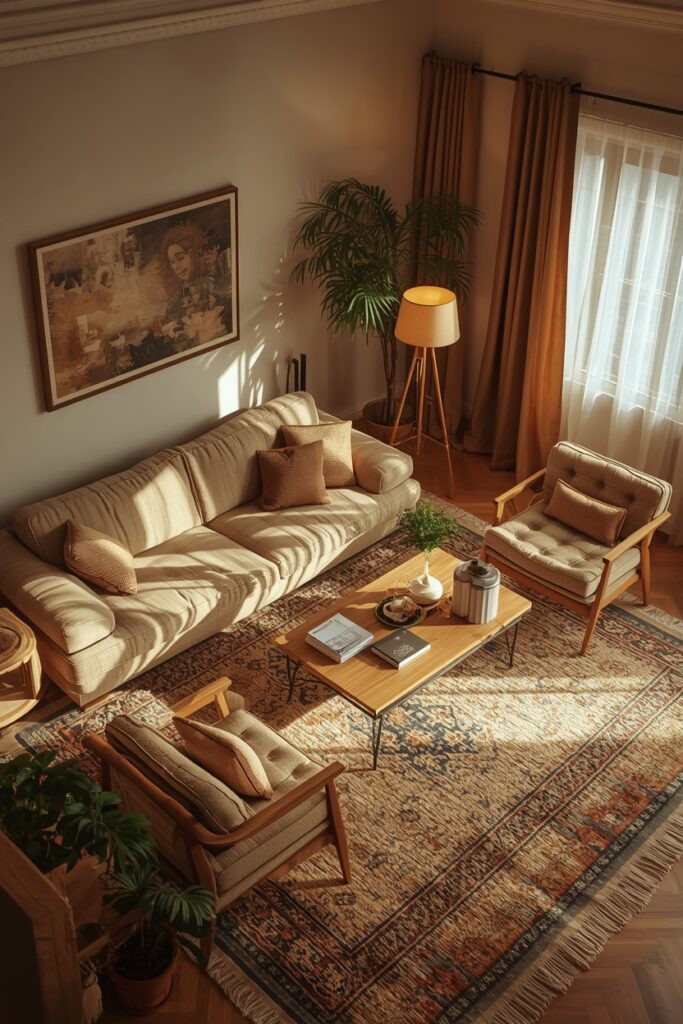
Modern living rooms often need to do several jobs: lounging, working, entertaining, and play. A flexible, multipurpose layout adapts to all of them without committing to one fixed arrangement.
Favour lightweight, movable pieces such as nesting tables, poufs, and modular seating that can be reconfigured in seconds. Furniture on casters or with simple shapes makes rearranging effortless.
Build in zones that can shift roles, like a console that doubles as a desk or an ottoman that serves as seating, a footrest, or a table. This versatility is key in smaller or shared homes.
Keep the core layout simple so it is easy to reset at the end of the day. A flexible room works best when returning it to its default arrangement takes only a minute.
| ⭐ Pro TipBefore moving a single heavy piece, plan your layout to scale on paper or with a free room-planner app.Measure the room, mark the doors, windows, and radiators, then test furniture positions on the plan.Confirm you have at least 30 to 36 inches for walkways and 14 to 18 inches between seating and the coffee table.Sorting the layout digitally saves your back and reveals problems before you commit. |
| 📌 Important NoteEvery layout in this guide is a starting point, not a strict rule to follow exactly.Your room’s doors, windows, radiators, and focal points will always shape the final arrangement.Trust how the space feels to live in: if a layout makes the room easy and pleasant to use, it is the right one for you. |
Your Furniture Layout Checklist
Use this checklist to lay out any living room with confidence:
- Identify your focal point and orient the main seating toward it.
- Match a layout type to your room’s shape and size.
- Keep facing seats within about 8 feet for easy conversation.
- Leave 30 to 36 inches for main walkways throughout.
- Allow 14 to 18 inches between seating and the coffee table.
- Float furniture off the walls instead of lining the perimeter.
- Anchor each seating group with a correctly sized rug.
Frequently Asked Questions
How do I lay out furniture in a small living room?
Choose compact, leggy pieces such as a loveseat and slim chairs, float a little furniture off the walls, and use multi-functional items like nesting tables. Keep sightlines to the window open and preserve clear walkways to make the room feel larger.
Should living room furniture be against the wall?
Not necessarily. Pushing everything against the walls often makes a room feel emptier and pushes seating too far apart. Floating furniture even a few inches inward creates a cozier, more intentional layout, though small rooms may still use the walls.
How far should a sofa be from the coffee table?
Leave about 14 to 18 inches between the sofa and the coffee table. This gives enough legroom while keeping the table within easy reach, and maintains a comfortable path around the seating.
What is the best layout for a long, narrow living room?
Break the length into two zones, such as a main seating area and a reading or work nook, and turn some furniture across the width to interrupt the long sightline. Use rugs to define each zone and keep a clear central path.
How do I arrange furniture around a TV and a fireplace?
Where both compete, choose one as the primary focus or place them on adjacent or the same wall so seating can face both. Angled or L-shaped layouts often let you orient toward a corner fireplace and television at once.
Final Thoughts
A great living room layout starts with two questions: what is the focal point, and how do people move through the space? Answer those and the right configuration usually becomes clear.
Match a proven layout to your room’s shape, protect your walkways and conversation distances, and float furniture inward rather than lining the walls. These principles work whatever the size or style of the room.
Plan it on paper first, then live with the arrangement for a while. The best layout is simply the one that makes your living room feel comfortable, balanced, and easy to use every single day.