
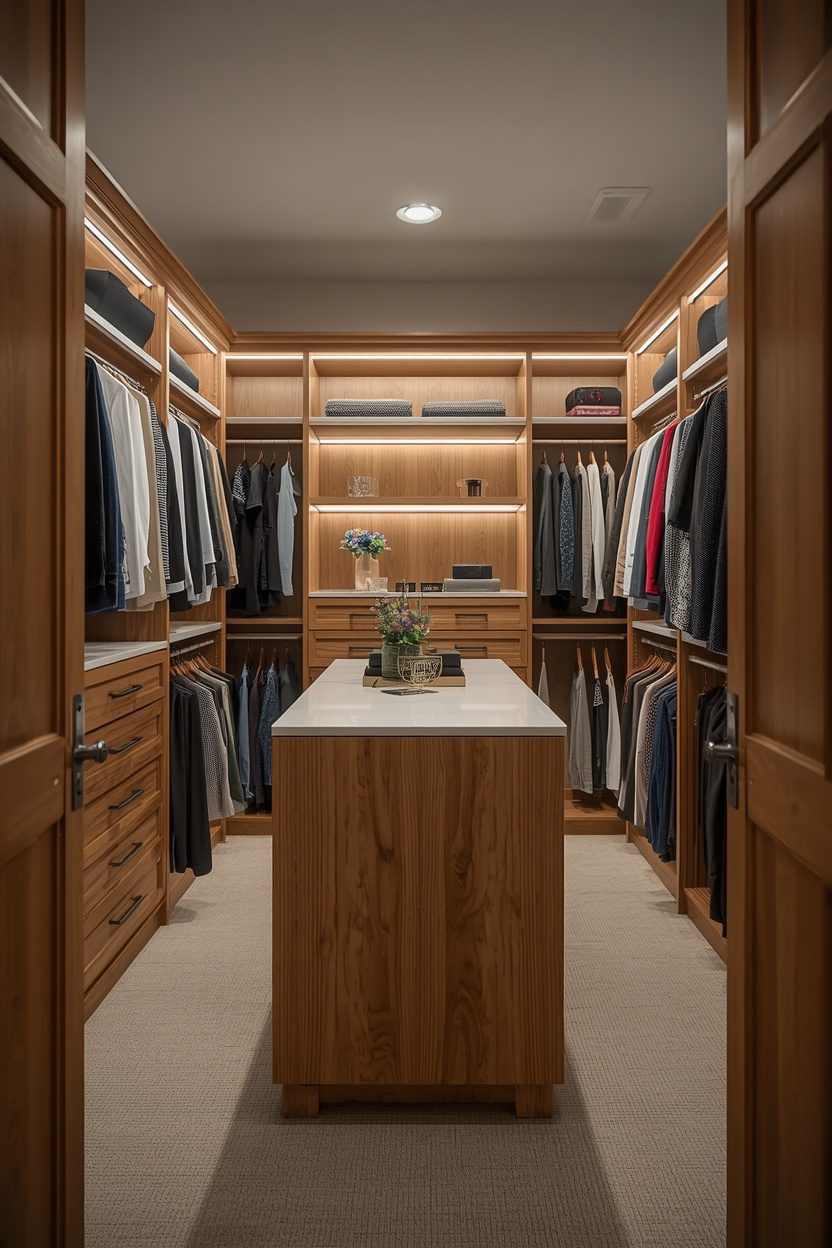
A walk-in closet that looks beautiful but cannot hold your actual wardrobe is a failure disguised as a feature. The best walk-in closet ideas start with the inventory — how many hanging items, how many folded items, how many shoes, how many bags — and then design the storage zones, shelf depths, and drawer configurations to house all of it with room to spare. The aesthetic comes after the function is solved.
Each of the 14 ideas below specifies the layout type, the minimum room dimensions it needs, the recommended shelf depths and hanging-bar heights, and the lighting that makes the space usable at 6 AM when you are getting dressed. Some suit generous dressing rooms; others fit into a converted spare bedroom or a reconfigured hallway closet. Pick the idea that matches your space and wardrobe volume.
1. L-Shaped System With Double Hanging Bars
An L-shaped closet — shelving and hanging on two adjacent walls — is the most common walk-in layout and suits rooms as small as 180 × 200 cm. The longer wall holds a double hanging bar (one at 180 cm for long garments, one at 100 cm for shirts and folded trousers) with a shelf above the top bar for bags and seasonal storage. The shorter wall holds open shelving (35–40 cm deep, 30 cm between shelves) for folded items and a drawer unit at the base for accessories.
Leave at least 90 cm of clear floor space in the centre for dressing. A full-length mirror on the back of the entry door or on the unused wall segment provides the outfit check. LED strip lighting under each shelf edge illuminates the contents without overhead glare.
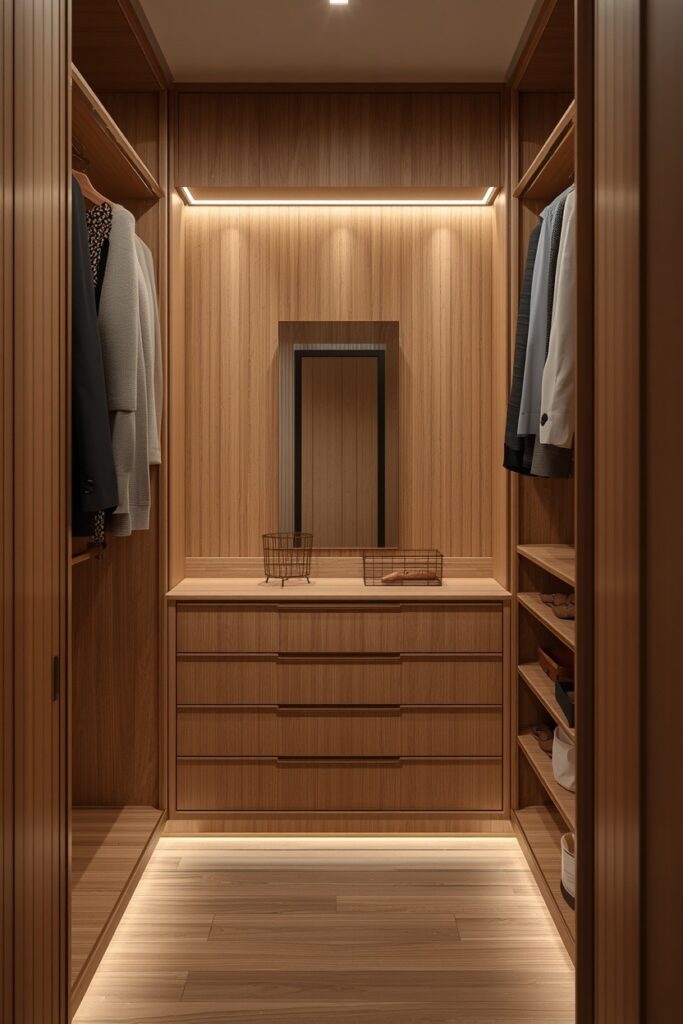
This layout organises a standard wardrobe efficiently without custom carpentry — modular closet systems from major retailers install in an afternoon.
2. U-Shaped Closet for Maximum Storage
A U-shaped layout — storage on three walls surrounding a central dressing aisle — maximises storage per square metre and suits rooms at least 200 × 250 cm. The back wall typically holds double hanging bars for shorter garments, one side wall holds single long hanging for dresses and coats, and the opposite wall holds shelving, drawers, and shoe storage. The central aisle should be at least 90 cm wide (120 cm is more comfortable) so you can stand and dress without bumping into the shelving behind you. A flush-mount LED panel on the ceiling provides even, shadow-free light across all three walls. Add a slim bench or ottoman in the centre if the aisle is wide enough (120 cm+) for sitting while putting on shoes. This is the highest-capacity walk-in layout and suits anyone with a larger wardrobe, a shared closet for two people, or a combined closet-and-dressing-room space.
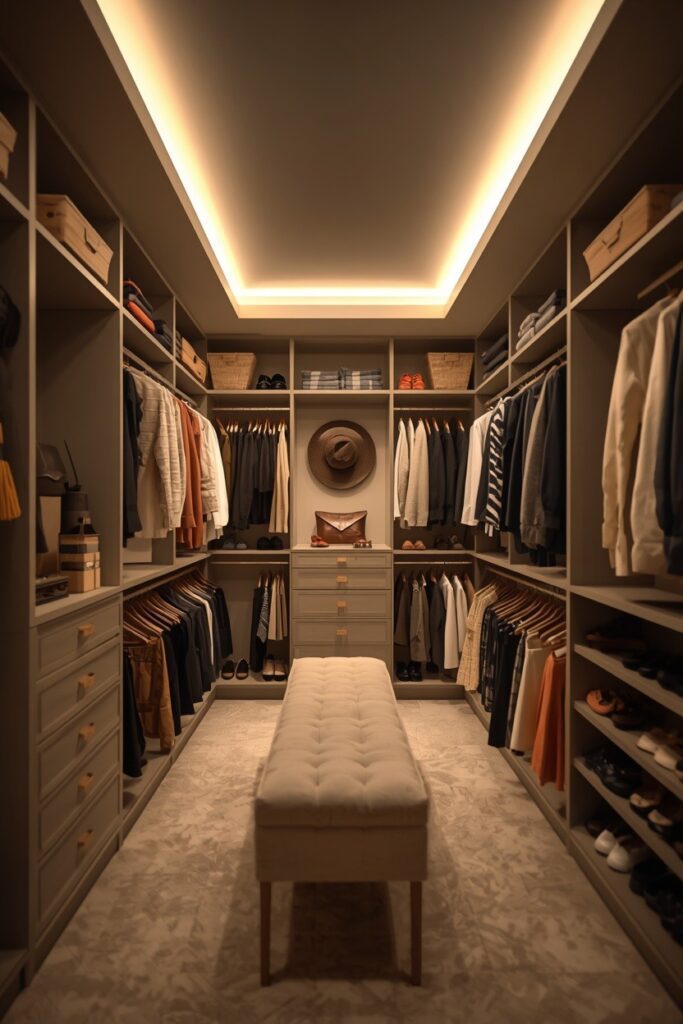
3. Open Wardrobe System Without Doors
An open wardrobe system — exposed hanging rails, open shelves, and visible drawers with no door fronts — turns the closet into a display that motivates tidy wardrobing. Use a modular system in warm wood or matte black metal with consistent shelf depths (40 cm for folded items, 55–60 cm for hanging with hangers). The exposed format demands disciplined organisation: matching hangers (slim velvet or wooden), colour-grouped clothing, and folded items in uniform stacks. A rug on the floor softens the space acoustically and adds warmth underfoot. LED strip lighting under each shelf edge is essential — without doors to hide behind, the contents need to be well lit and well arranged.
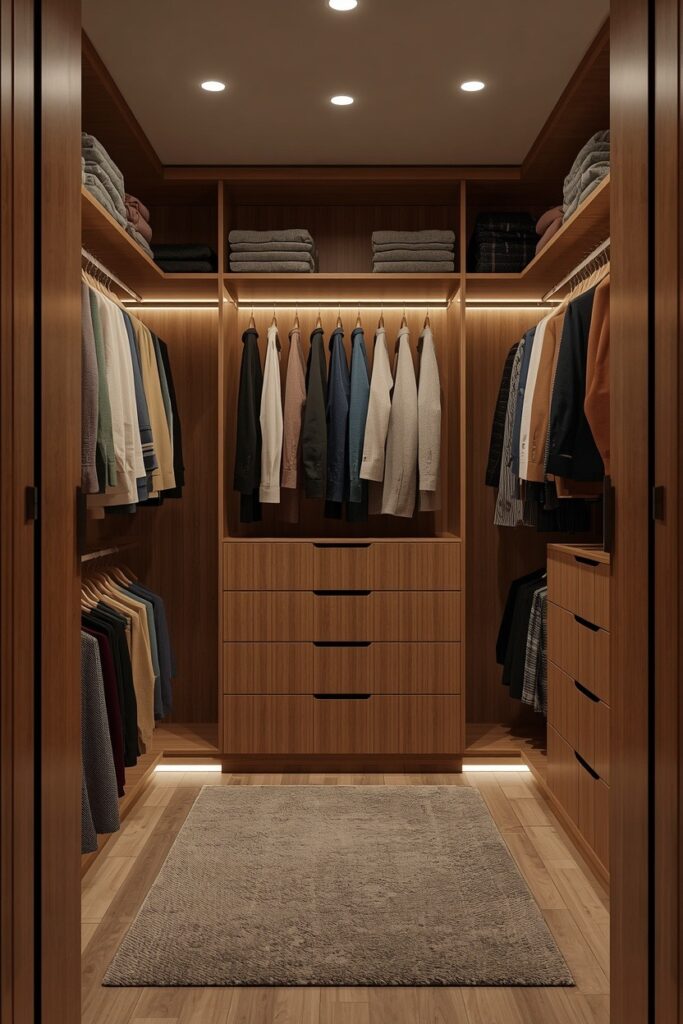
This approach suits anyone who treats their wardrobe as a curated collection rather than a packed utility. The trade-off is dust: open shelving collects dust faster than closed cabinets, so plan for a weekly wipe-down of exposed surfaces.
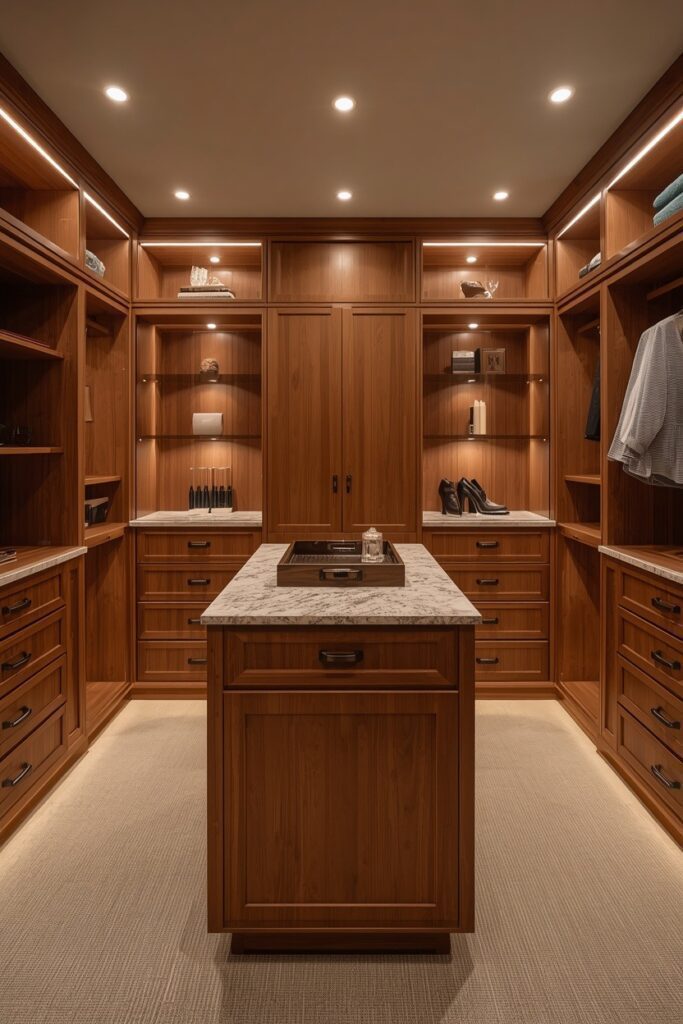
4. Walk-In Closet Ideas With a Centre Island
A centre island — a freestanding or built-in dresser unit with drawers on all sides — adds high-capacity storage for accessories, jewellery, underwear, and folded knits without consuming wall space. The island top serves as a staging surface for outfits and a display zone for daily accessories. Size it at roughly 120 × 60 cm in a room at least 300 × 300 cm so the circulation aisle around it stays comfortable (90 cm minimum on all sides). Choose an island in the same material as the surrounding closet system — warm oak, matte white, or walnut — with a stone, glass, or leather-inlay top for a luxurious touch. A decorative tray on top holds watches, jewellery, and perfume.
LED puck lights recessed into the island top’s underside illuminate the drawers when opened. This is the hallmark of a dressing-room-grade closet and suits anyone with the square footage to support it.
5. Shoe Wall Display
A dedicated shoe wall — angled or flat shelves from floor to nearly ceiling height — stores and displays shoes as a design feature. Angled shelves (tilted at roughly 15 degrees with a front lip) display shoes face-forward so you can see each pair at a glance. Flat shelves store shoes sole-down in pairs. Space shelves 20 cm apart for flats and sneakers, 25 cm for boots and heels.
A shoe wall on the narrower end of the closet keeps the prime hanging zones free. LED strip lighting under each shelf edge illuminates the collection and adds a boutique quality. Build the shelves in the same material as the closet system for cohesion, or in clear acrylic for a floating, gallery effect.
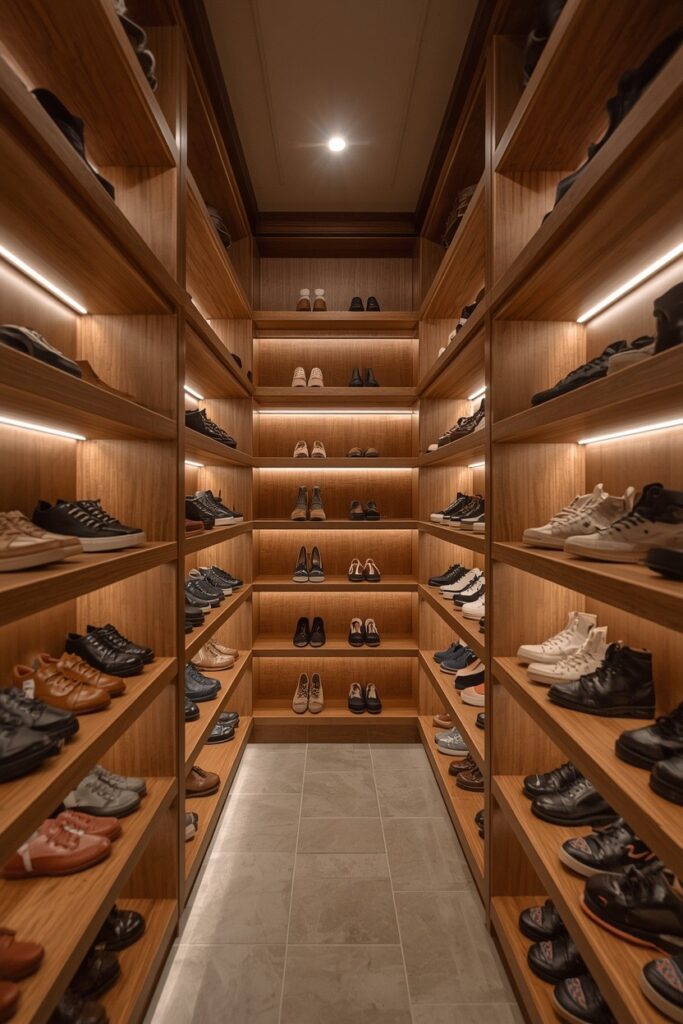
This treatment suits shoe collections of 20 pairs or more — below that threshold, a simple shoe rack or drawer suffices. For smaller collections, allocate one shelf section rather than an entire wall.
6. Closet With Vanity and Seating Area
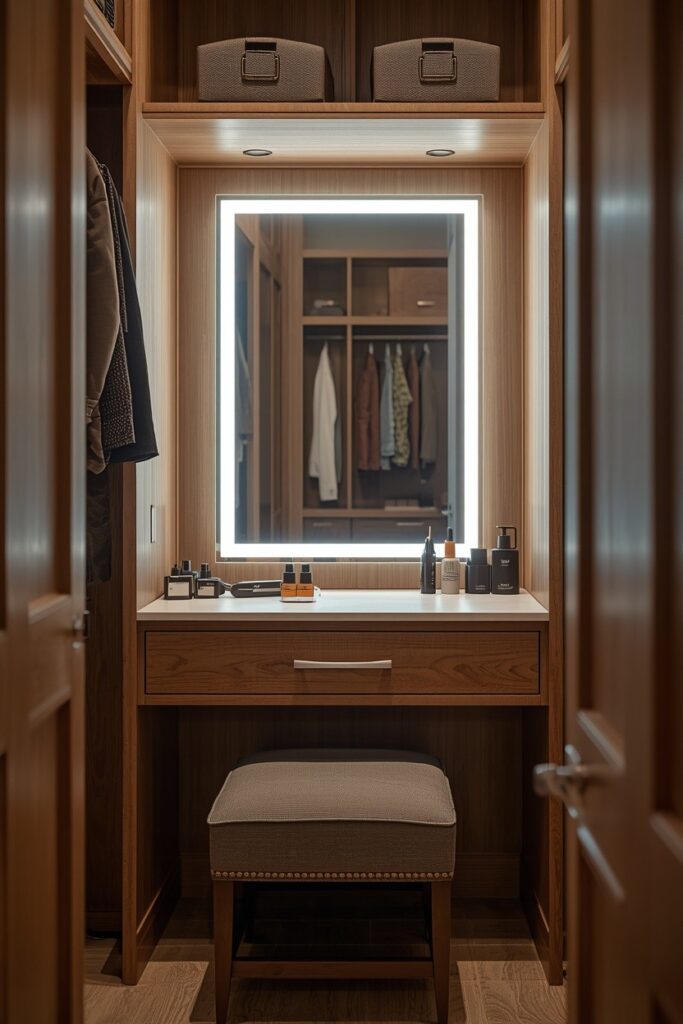
A vanity station inside the walk-in closet — a countertop with a mirror, lighting, and a stool — creates a combined dressing room where getting ready happens in one zone rather than shuttling between the closet and the bathroom mirror. Position the vanity on the wall opposite the main hanging storage, with a well-lit mirror (an LED-framed mirror or sconces at face height) for accurate grooming light at 3000–4000K. The counter should be at least 80 cm wide with a drawer below for cosmetics and grooming tools. A small upholstered stool or a cushioned chair tucks under the vanity when not in use. This setup suits walk-in closets with a window (natural light at the vanity is ideal) or rooms wide enough to accommodate the vanity without blocking circulation. The vanity adds a personal, boutique quality to the closet and is especially practical for anyone who shares the main bathroom and needs a private grooming space.
7. Closet With Floor-to-Ceiling Glass-Front Cabinets
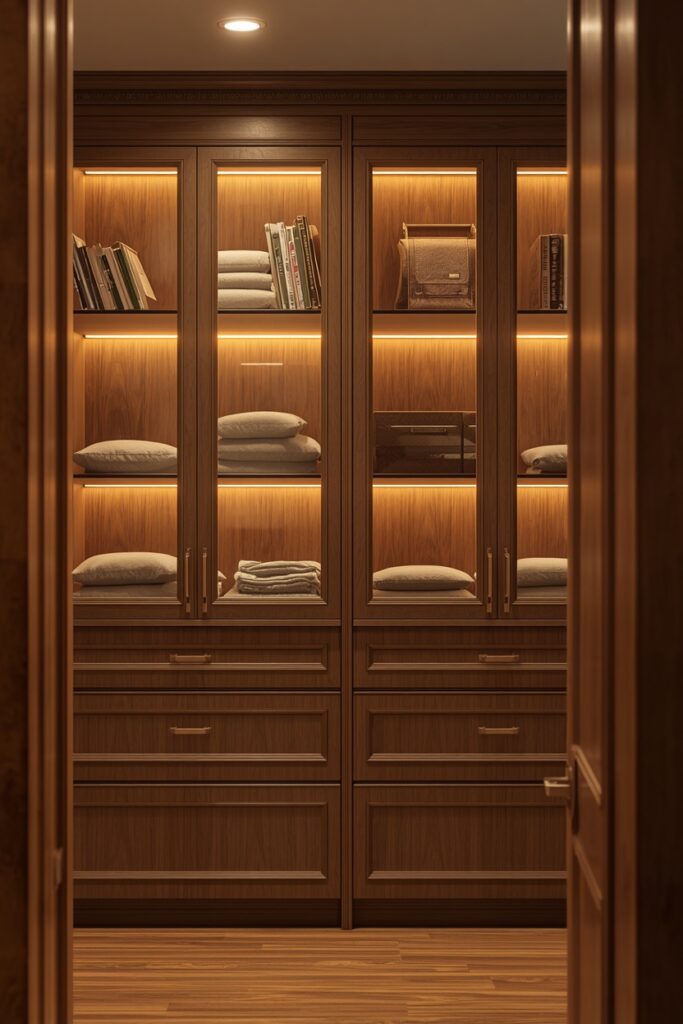
Glass-front cabinets — clear or reeded glass doors on upper sections, solid doors on lower sections — add a luxury retail quality to a walk-in closet. The glass reveals curated items (folded cashmere, display handbags, stacked denim) while the solid lower doors hide less photogenic storage. Choose a slim metal frame (brass, matte black, or brushed nickel) or a wooden frame that matches the closet system. Internal LED lighting behind the glass doors illuminates the contents and creates a warm glow when the closet lights are dimmed. This treatment suits the wall opposite the entry so the glass-front display is the first thing you see.
Reeded glass — vertical ribbed glass — partially obscures the contents, which is a practical advantage if you prefer a less exposed look. The trade-off is cost: glass-front cabinetry runs significantly more than open shelving, so apply it selectively to one or two sections rather than the entire closet.
8. Compact Walk-In Converted From a Spare Bedroom
A small spare bedroom (250 × 300 cm or larger) converts into a walk-in closet by lining two or three walls with a modular closet system and leaving the centre clear for dressing. Remove the bedroom furniture, install a closet system on the two longest walls (or three walls in a U-shape), and add a full-length mirror, a rug, and a ceiling light. The existing bedroom door becomes the closet entry.
If the room has a window, use it as the vanity location — natural light at a dressing table is a genuine luxury. This conversion does not require any structural changes, demolition, or plumbing — it is purely a furniture and systems installation. The room retains its status as a bedroom on floor plans (useful for resale) while functioning as a dedicated dressing room.
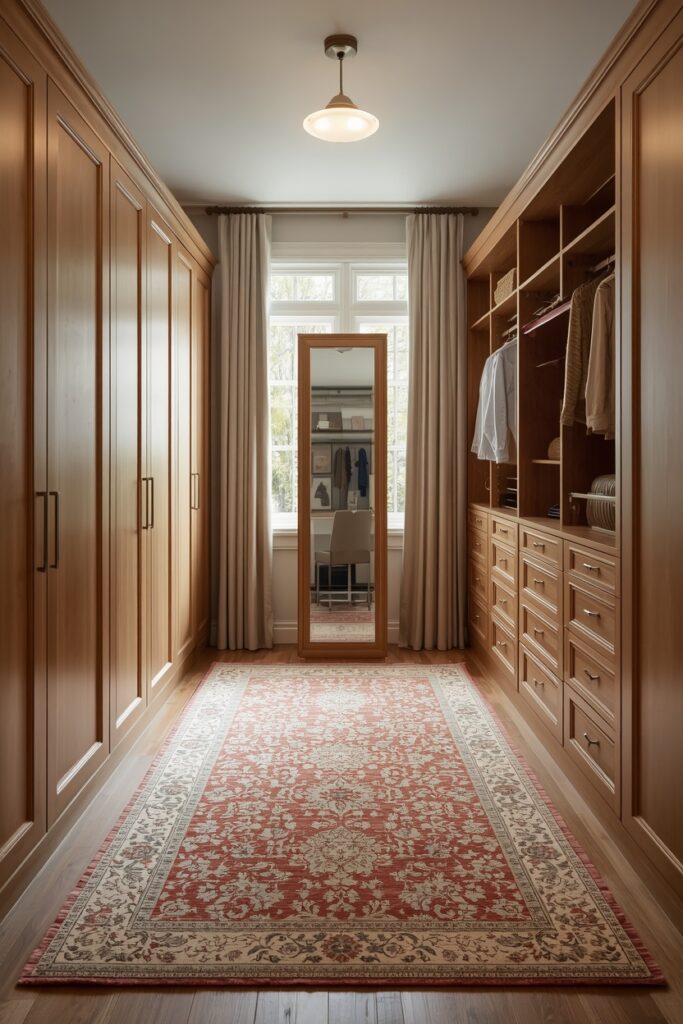
This is the most affordable way to gain a walk-in closet in a home that was not built with one.
9. Walk-In Closet Ideas With Wallpaper or Paint Accent
Adding wallpaper or a bold paint colour inside the walk-in closet — on the ceiling, the back wall, or the wall between shelving sections — turns a functional space into one with genuine design personality. Choose a pattern or colour that makes you smile when you open the door: a soft botanical, a bold geometric, a rich jewel tone, or a playful stripe. The closet is a private space, so it can be bolder than any public room in your home. Apply the treatment on a surface that remains visible once the closet is filled: the ceiling (always visible), the back wall above the shoe rack, or the narrow wall section between two hanging zones.
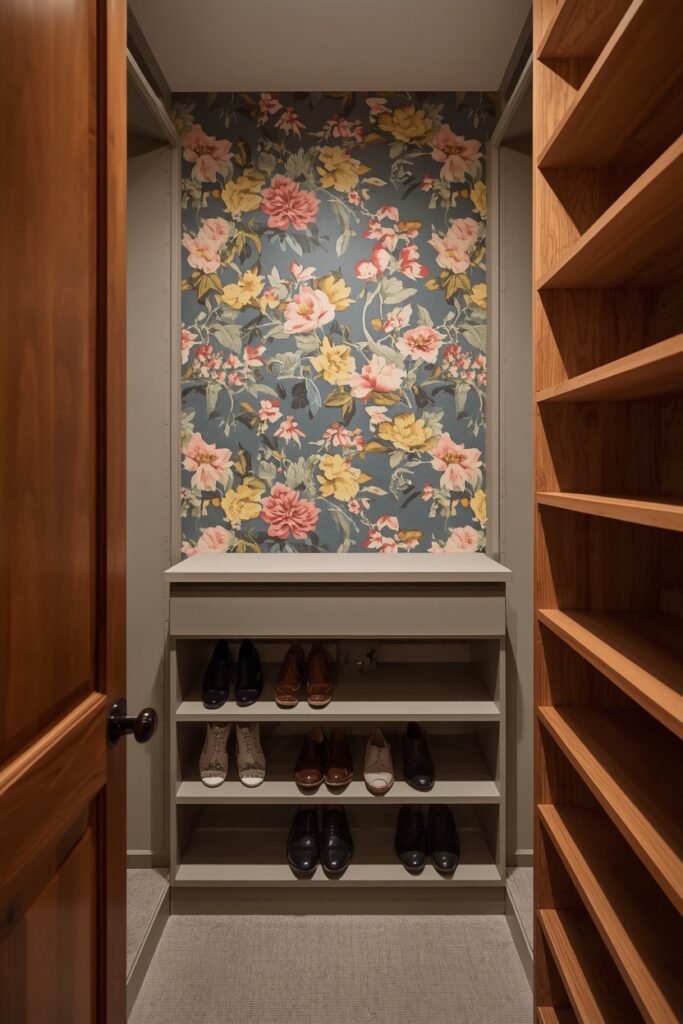
The surrounding closet system stays neutral — white, warm wood, or matte gray — so the accent reads as a surprise rather than a clash. Peel-and-stick wallpaper is ideal here because the closet interior is low-traffic and the paper lasts well away from moisture and direct sunlight.
10. Bag and Accessory Display Shelving
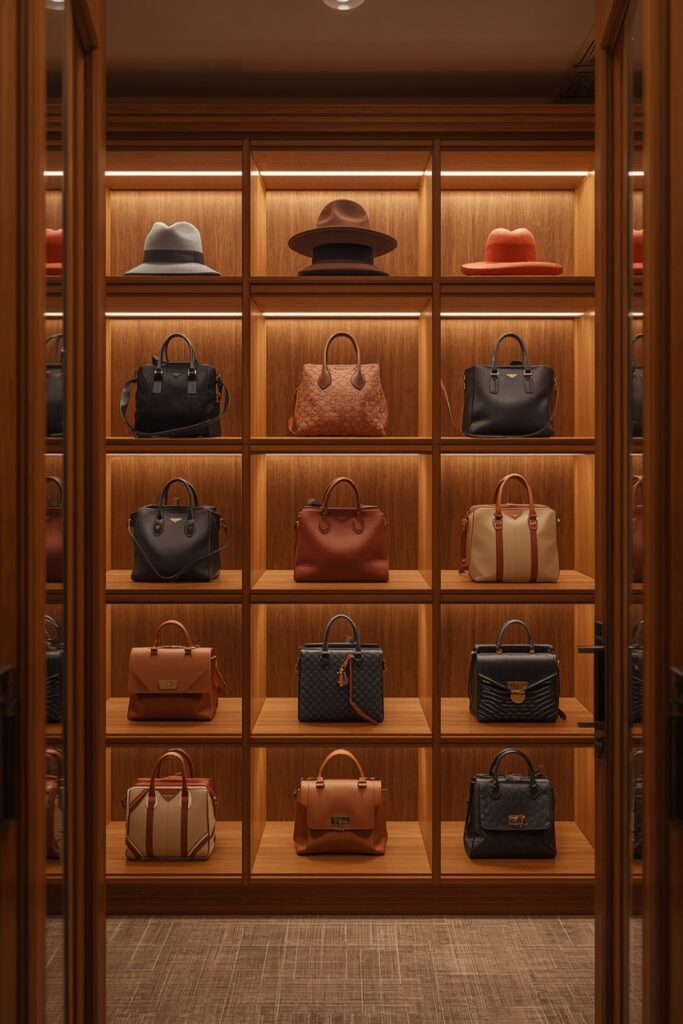
Dedicated display shelving for bags, hats, and accessories — individual cubbies sized to each category — treats your collection as a curated display rather than a pile. Handbag cubbies should be roughly 35 × 35 × 30 cm each, sized to hold a medium bag upright with a clear acrylic divider or a shelf insert maintaining shape. Hat shelving uses wider, shorter cubbies (40 × 20 cm). Scarf and belt storage uses pull-out acrylic drawers or a series of hooks on a panel. Position the display at eye level on the wall opposite the entry so the collection greets you. LED strip lighting under each cubby shelf illuminates the contents individually. This treatment turns everyday accessories into visual interest that makes the closet look styled rather than stuffed. For bags that lose shape in storage, stuff them with acid-free tissue and store on a shaped insert.
11. His-and-Hers Divided Closet
A shared walk-in closet for two people benefits from a clear division — each person gets their own side, their own hanging bars, their own shelves, and their own drawers. The dividing line can be the centre of the room (left side and right side), a shared island in the middle, or a back-to-back shelving unit that creates a visual partition. Each side should be configured for its user’s wardrobe: more hanging space on the side that holds suits and dresses, more shelving on the side with folded casual wear. Matching the closet system material across both sides maintains visual cohesion while the internal configuration differs.
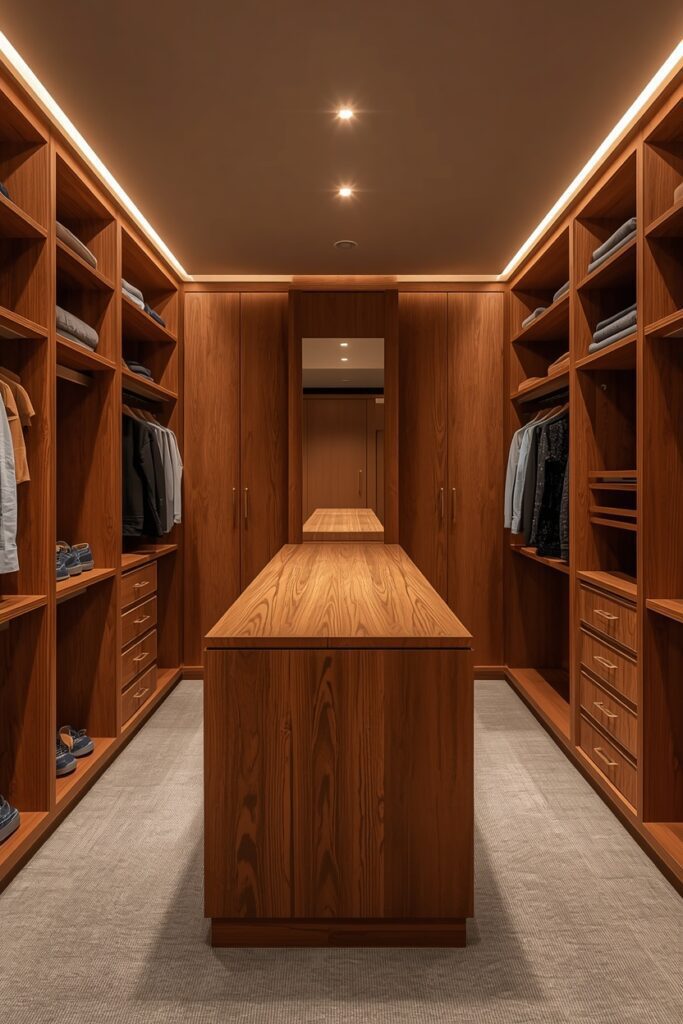
A shared full-length mirror at one end serves both users. This layout requires a room at least 250 × 300 cm so each side has usable depth and the central aisle remains walkable.
12. Closet With Pull-Out Accessories Trays
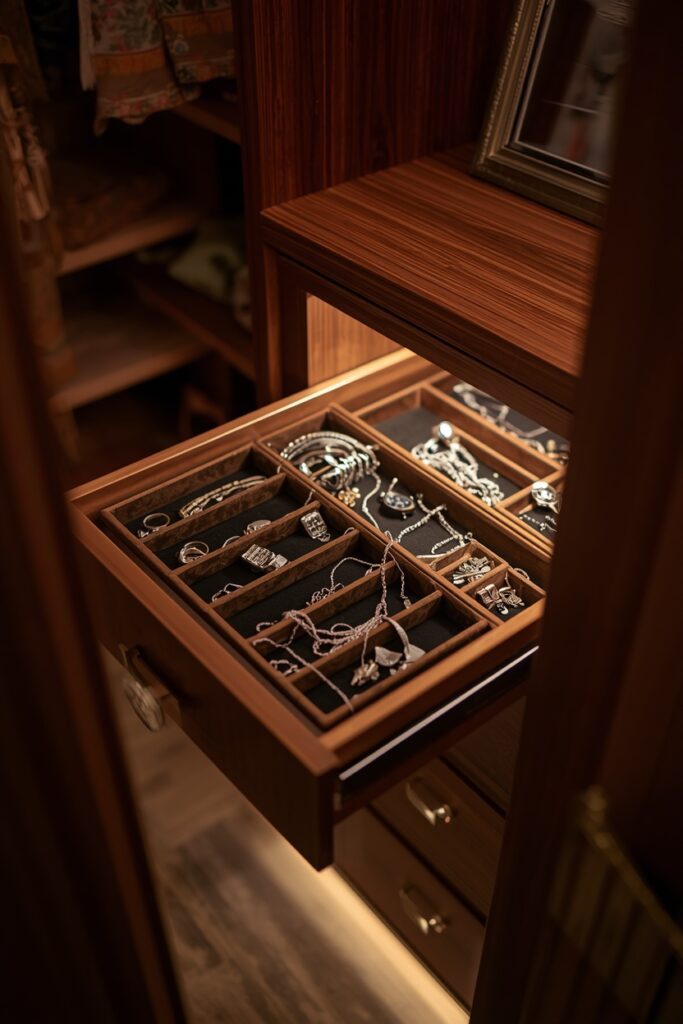
Pull-out trays — slim drawers with velvet-lined compartments — store jewellery, watches, sunglasses, ties, and cufflinks in organised, visible rows. Mount them inside a cabinet or below a shelf at waist height so you can see the contents at a glance when the tray slides out. Velvet lining prevents items from sliding and protects surfaces from scratches. Divide each tray into compartments sized to the category: ring slots, bracelet rolls, watch cushions, and open sections for loose items. Three or four trays stacked vertically in one drawer slot hold a substantial accessory collection in a footprint of roughly 50 × 40 cm.
These trays are available as modular inserts from closet system manufacturers or as standalone trays that fit inside standard drawers. A small LED puck light inside the tray cabinet illuminates the contents when opened — a small touch that makes daily selection faster and more enjoyable.
13. Minimalist Closet With Capsule Wardrobe Focus
A capsule wardrobe — a curated set of 30–50 versatile pieces — requires far less storage than a conventional wardrobe, which means the closet can be smaller, simpler, and more intentional. Use a single hanging bar (180 cm long accommodates roughly 40 hangers) and one shelf unit with 8–10 compartments for folded items and shoes. Matching wooden or velvet hangers unify the look and protect the garments. A small drawer unit for accessories and undergarments completes the storage.
The surrounding closet space stays empty — the negative space is the point, reinforcing the curated discipline. Paint the closet walls in a calm, warm colour (soft white, pale putty, or light sage) and add a full-length mirror.
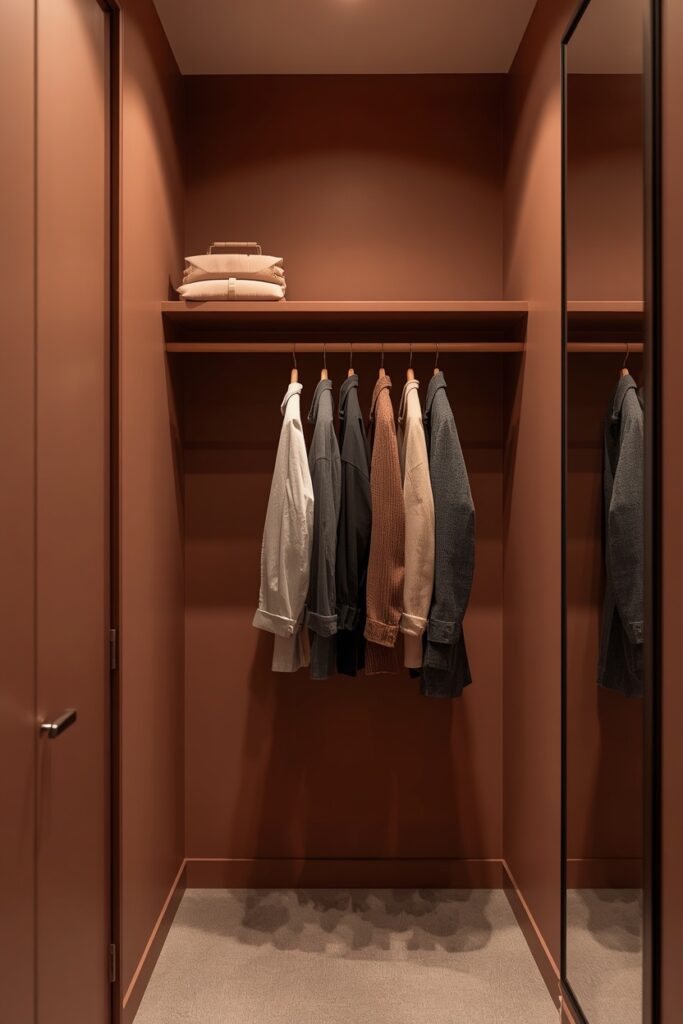
A single hook on the wall holds tomorrow’s pre-planned outfit. This approach suits anyone who values simplicity, saves time on daily decisions, and finds overstuffed closets stressful rather than abundant.
14. Walk-In Closet Ideas With Statement Lighting
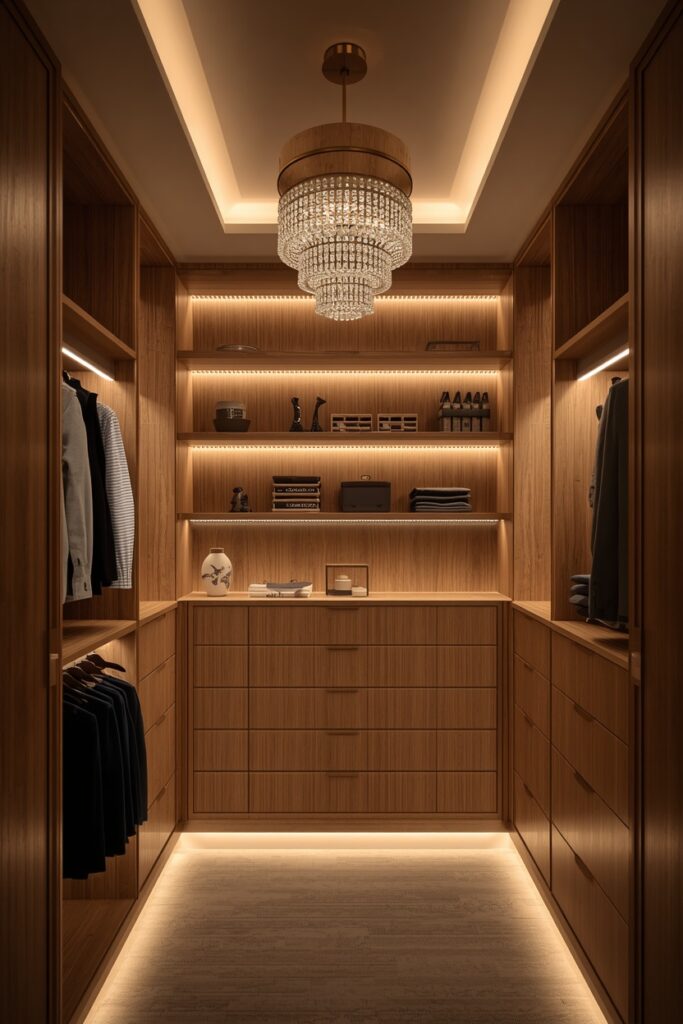
The lighting in a walk-in closet determines whether you can actually see what you are wearing — and yet most closets settle for a single overhead bulb that casts shadows across half the storage. A statement light fixture — a small chandelier, a sculptural pendant, or a flush-mount with a decorative frame — adds personality while providing the ambient light the room needs. Supplement it with LED strip lighting under every shelf edge and inside every cabinet for task-level illumination that reaches the back of every compartment. Choose a bulb temperature of 3000K for the overhead fixture — warm enough to be pleasant but accurate enough for colour-matching garments. A dimmer on the main fixture lets you adjust the mood. The combination of a statement overhead plus LED strips at the storage level creates the two-layer lighting system that transforms a closet from a dark utility space into a room you enjoy spending time in.
Where I’d Start if I Only Did Three Things
If I only did three things, I would start by auditing my wardrobe — count hanging items, folded items, shoes, and accessories — before choosing any closet system, because a system designed around what you actually own outperforms any generic layout. Second, I would install LED strip lighting under every shelf edge, because a well-lit closet is the difference between getting dressed confidently and guessing at colours in shadow. Third, I would invest in matching hangers — slim velvet or wooden — throughout the closet, because uniform hangers save 20–30 percent of hanging-bar space compared to mixed plastic hangers and make the entire space read as designed.
Frequently Asked Questions
What walk-in closet ideas work for small rooms?
An L-shaped system on two walls with double hanging bars and open shelving is the most efficient layout for rooms under 4 square metres. Use a modular system rather than custom cabinetry to save cost, and leave the centre clear for dressing. A full-length mirror on the back of the door adds visual depth.
What depth should walk-in closet shelves be?
Hanging rods need 55–60 cm of depth (to clear hangers with garments). Folded-item shelves need 35–40 cm. Shoe shelves need 30–35 cm. Bag cubbies need 35 cm. Using the right depth for each category avoids wasted space and keeps items visible and accessible.
How do I light a walk-in closet properly?
Two layers: a central overhead fixture (flush-mount or pendant) at 3000K for ambient light, plus LED strips under every shelf edge for task-level illumination that reaches the back of each compartment. Motion-sensor strips that activate when you enter are a practical upgrade that avoids fumbling for a switch in the dark.
Should walk-in closet storage be open or closed?
A mix of both is ideal: open hanging and open shelves for daily-use items you reach for frequently, and closed drawers or cabinets for accessories, underwear, and seasonal items you access less often. Glass-front doors offer a middle ground — visible contents with dust protection.
Final Thoughts
The strongest walk-in closet ideas solve the storage problem first and then dress the solution in materials and lighting that make the space inviting. Audit your wardrobe, choose the layout that fits your room dimensions, and install lighting that lets you see every garment clearly. A walk-in closet designed around your actual wardrobe — not a generic showroom layout — makes getting dressed faster, easier, and genuinely more enjoyable.