
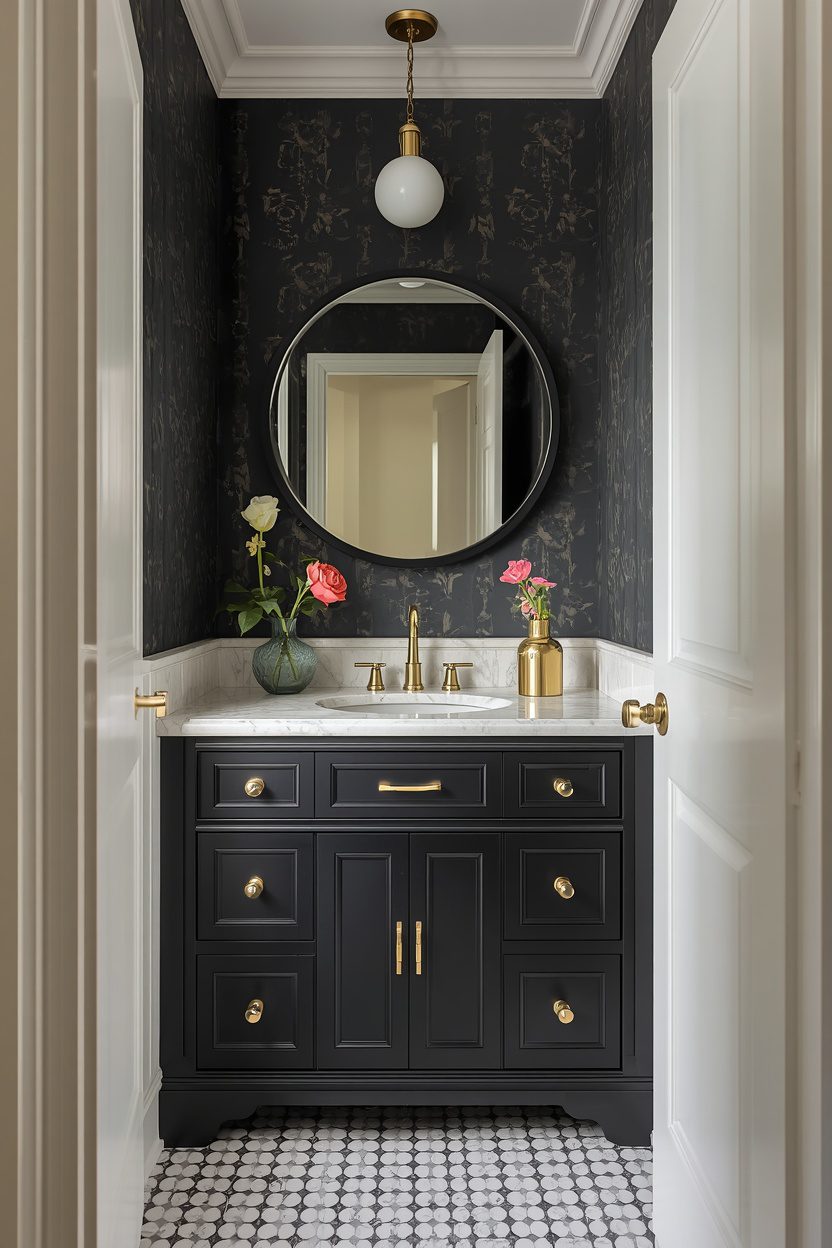
The powder room is the one space in your home where you can afford to go bold. It is small — typically 1 to 3 square metres — which means even expensive materials (handmade tile, premium wallpaper, marble) stay affordable because you are covering so little area. It is also a guest-facing room used for brief visits, so the design can prioritise impact over the durability and practicality that primary bathrooms demand. These 15 powder room ideas take full advantage of that freedom.
Each idea below is designed for the typical powder room: a toilet, a small vanity or wall-mounted sink, and just enough floor space to stand. No shower, no tub, no storage for daily toiletries. The design challenge is creating a memorable experience in under two square metres — and the answer, in almost every case, is to commit fully to one strong move rather than hedging with safe neutrals.
1. Bold Wallpaper Floor to Ceiling
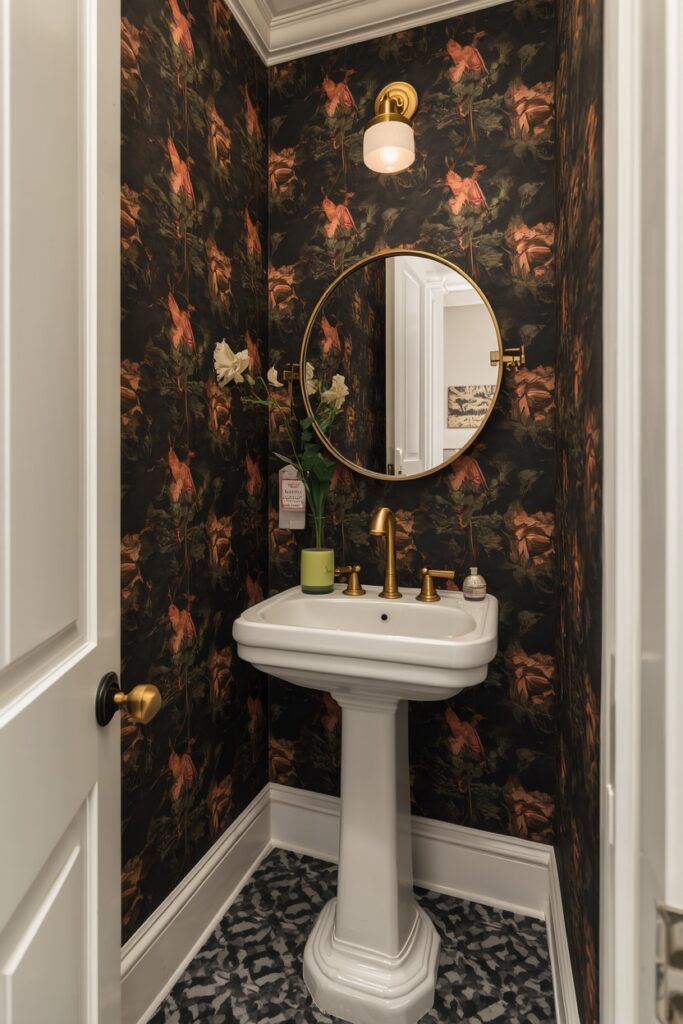
Covering every wall — floor to ceiling — in a bold wallpaper is the signature powder room move, and it succeeds here precisely because the room is small enough that the pattern surrounds you rather than overwhelms you. Choose a large-scale design: dark botanical, dramatic floral, graphic geometric, or a moody abstract. A dark background (charcoal, navy, black) adds depth and makes the room read larger than it is. Keep the vanity and toilet simple — white fixtures, minimal hardware — so the wallpaper leads without competition. A round mirror in a thin brass frame and a single wall sconce complete the setup. In a powder room, even a premium wallpaper is affordable because you are papering 4–8 square metres rather than an entire room. Peel-and-stick versions offer a renter-friendly alternative with a 2–3 year lifespan.
2. Dark and Dramatic Painted Guest Bath
Painting all four walls and the ceiling in a single deep colour — matte black, dark navy, forest green, or rich plum — wraps the powder room in atmosphere. The enclosed, moody quality that dark paint creates in this small space is not claustrophobic but intimate — like stepping into a velvet-lined box. A round mirror reflects the door opening and bounces whatever light enters. Hardware in gold, brass, or polished nickel provides the metallic relief that keeps the darkness from turning flat. A wall-mounted sink or a slim vanity in white or warm wood provides contrast at the hand-washing zone.
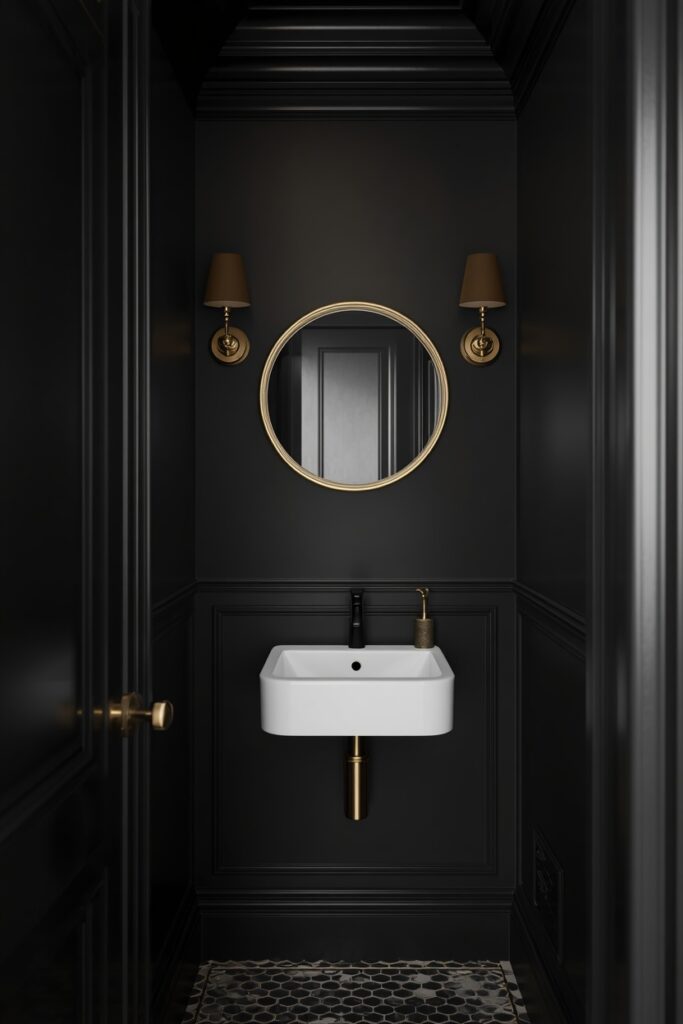
One or two wall sconces at mirror height supply the task light. The ceiling-included treatment is key: leaving the ceiling white breaks the wrap and makes the room read as a small dark box with a lid rather than a continuous immersive surface.
3. Statement Vanity With Vessel Sink
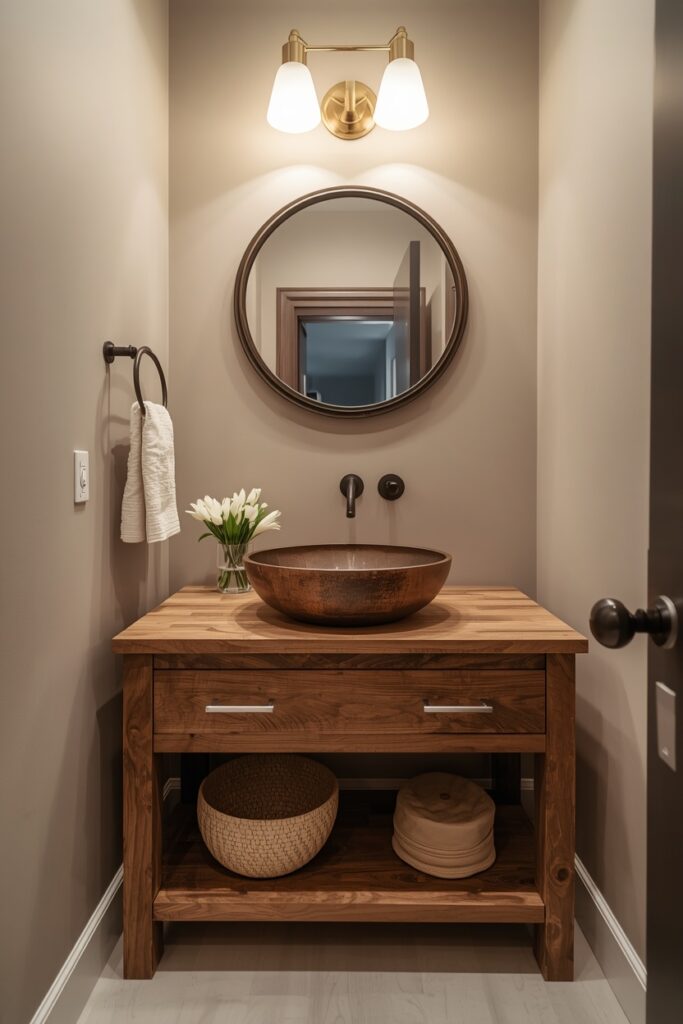
A statement vanity — a single piece with strong material character — is the focal point of a powder room because it sits at eye level and occupies the most visible wall. Choose a vanity that would stand out as furniture: a reclaimed-wood console, a marble-topped metal stand, a lacquered colour cabinet, or a vintage chest converted for plumbing. Top it with a vessel sink in ceramic, stone, or hammered metal — the vessel sits above the surface and adds sculptural height. A wall-mounted faucet in a matching metallic saves counter space and looks cleaner than a deck-mount.
Keep the surrounding walls simple — a solid paint colour or a subtle texture — so the vanity is the room’s design anchor. The vessel sink raises the effective height, so mount the vanity lower than standard (about 75 cm) to keep the rim at a comfortable 85 cm.
4. Encaustic Tile Floor With Plain Walls
An encaustic cement tile floor — bold geometric or Moroccan-star pattern in two or three colours — transforms the powder room from the ground up. Because the floor area is tiny (often under 2 square metres), even an expensive handmade tile is affordable here, and the pattern impact per square metre is enormous. Keep the walls plain — white, warm cream, or a soft shade pulled from the tile palette — so the floor is the star.
A wall-mounted sink and a slim round mirror keep the wall zone clean. Seal the cement tiles before grouting, grout with unsanded grout, and seal again after — the porous surface stains without this regimen. Re-seal annually in a powder room, which is less demanding than a full bathroom because the moisture exposure is minimal.
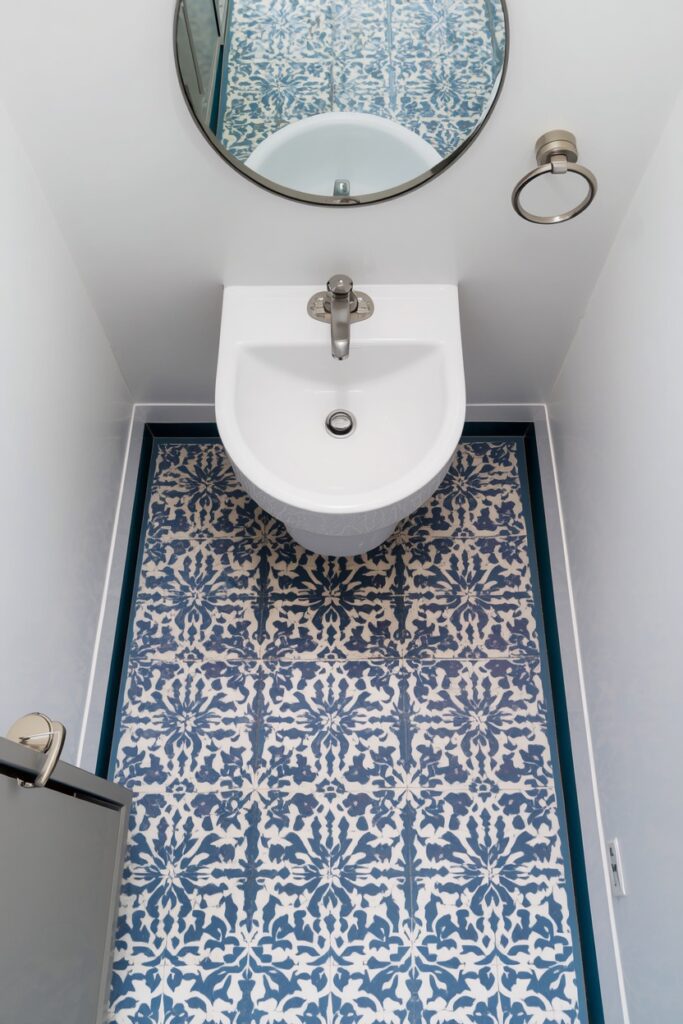
This floor gives the room a memorable identity that guests notice and remember.
5. Powder Room Ideas With Floor-to-Ceiling Mirror
A full-wall mirror — covering one entire wall from floor to ceiling — doubles the visual depth of a powder room and makes a 1.5 square-metre space read as 3. Mount a frameless mirror on the wall behind or beside the vanity with mirror adhesive for a seamless look. The mirror reflects the door, the opposite wall treatment (wallpaper, paint, tile), and any light source in the room, multiplying every design decision you make. Pair with a slim floating vanity or a wall-mounted sink so the mirror extends behind and below the hand-washing zone. A single decorative sconce on the mirrored wall (mounted through the glass with a special bracket) adds dimension. One caution: a mirror wall reflects everything, including clutter — keep the opposite wall and the vanity surface impeccably styled because the mirror doubles any mess. In a powder room, this is manageable because the room holds only a toilet, a sink, and a few accessories.
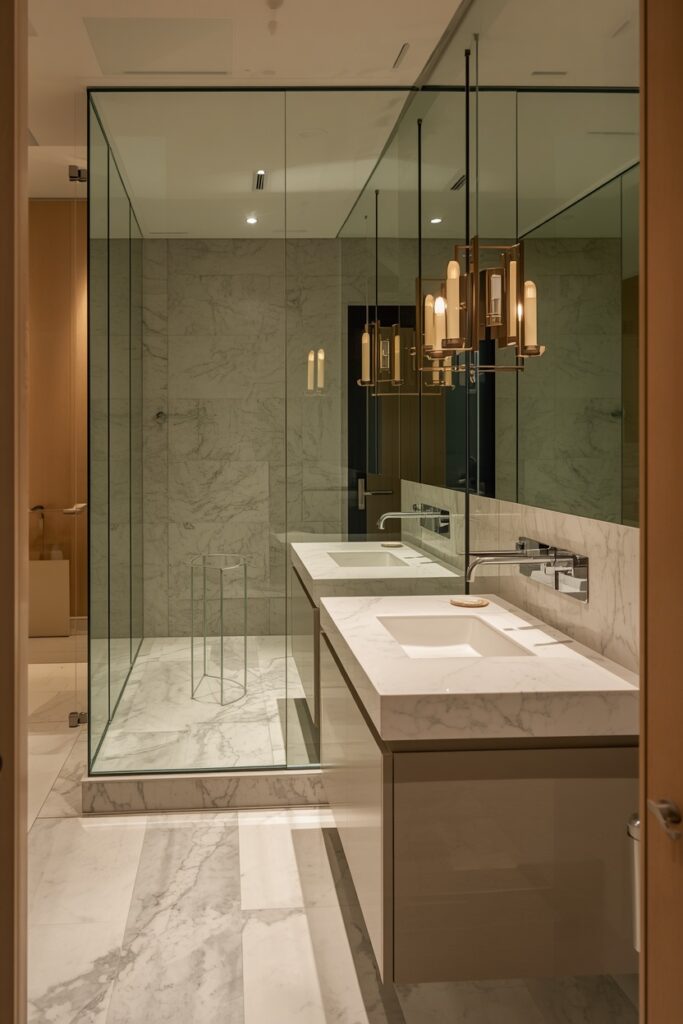
6. All-Marble or Stone-Clad Half Bath
Cladding the powder room walls in marble or natural stone — from floor to roughly vanity-top height, or floor to ceiling — creates a material luxury that is feasible only because the area is so small. A 2 square-metre powder room might require only 6–8 square metres of stone (walls plus floor), which keeps even a premium marble like Calacatta within reach. Use bookmatched slabs if possible so the veining pattern flows continuously across the walls. The vanity can be a floating marble shelf with an undermount sink, maintaining the continuous stone experience. A frameless mirror and a wall-mounted faucet in polished nickel or brass keep the stone uninterrupted.
Seal the marble at installation and re-seal every six months in a space where hand-washing splashes soap and water on the surfaces. The result is a room that reads as carved from a single stone block — a jewel-box experience that guests remember.
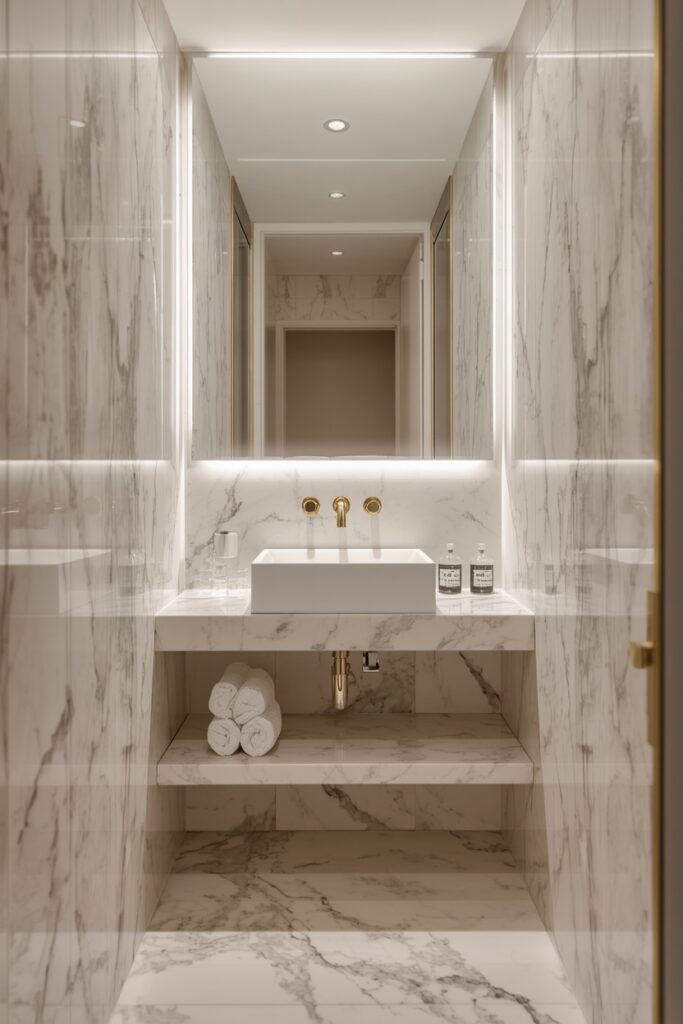
7. Moody Jewel-Tone Guest Bath
A jewel-tone paint colour — emerald, sapphire, amethyst, or ruby — saturates a powder room with colour intensity that would overpower a larger room but reads as deliberately luxurious in this small scale. Apply it on every surface including the ceiling for the full immersive effect. Choose a paint with a satin or semi-gloss sheen so the colour catches light from the sconces and mirror.
Hardware and fixtures in gold or polished brass warm the cool jewel tones; matte black hardware sharpens them. A round mirror with a thin gold frame, one or two brass sconces, and a simple white or marble vanity provide the contrast. Artwork in the room — if the walls are not wallpapered — should pick up the jewel tone or introduce a complementary metallic.
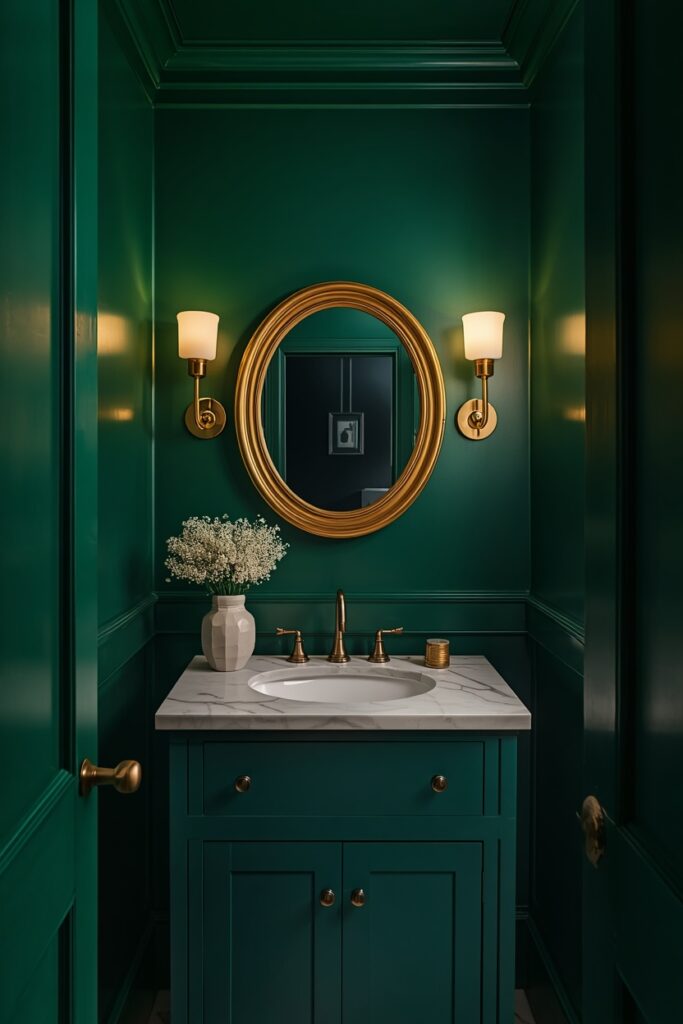
This treatment suits homeowners who want a small room that makes a big emotional impact on guests.
8. Rustic Guest Bath With Stone Sink and Wood Accent
A hand-carved stone vessel sink on a reclaimed-wood shelf or a live-edge timber slab vanity gives a powder room a raw, organic character that manufactured fixtures cannot replicate. The stone — river rock, travertine, or basalt — is naturally heavy, so the wall bracket or vanity base must support the weight. Pair with a wall-mounted faucet in oil-rubbed bronze and a round mirror in a reclaimed-wood frame. One wall or the lower half of all walls in stacked stone veneer extends the organic thread. The floor should be a natural stone tile or a wood-look porcelain that coordinates with the vanity.
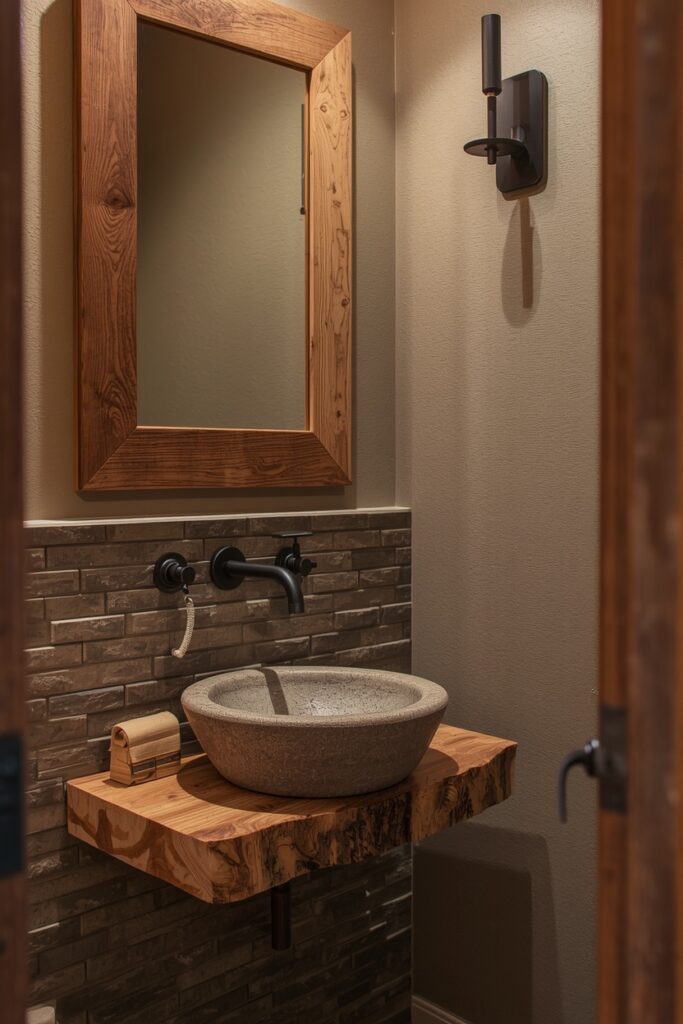
Keep the lighting warm: a single iron or bronze sconce with an Edison-style bulb at 2700K creates the right mood. This powder room reads as a discovered space — a cabin bathroom, a lodge washroom, a retreat — and suits homes with rustic, farmhouse, or mountain-lodge architecture.
9. Pedestal Sink With Gallery Wall
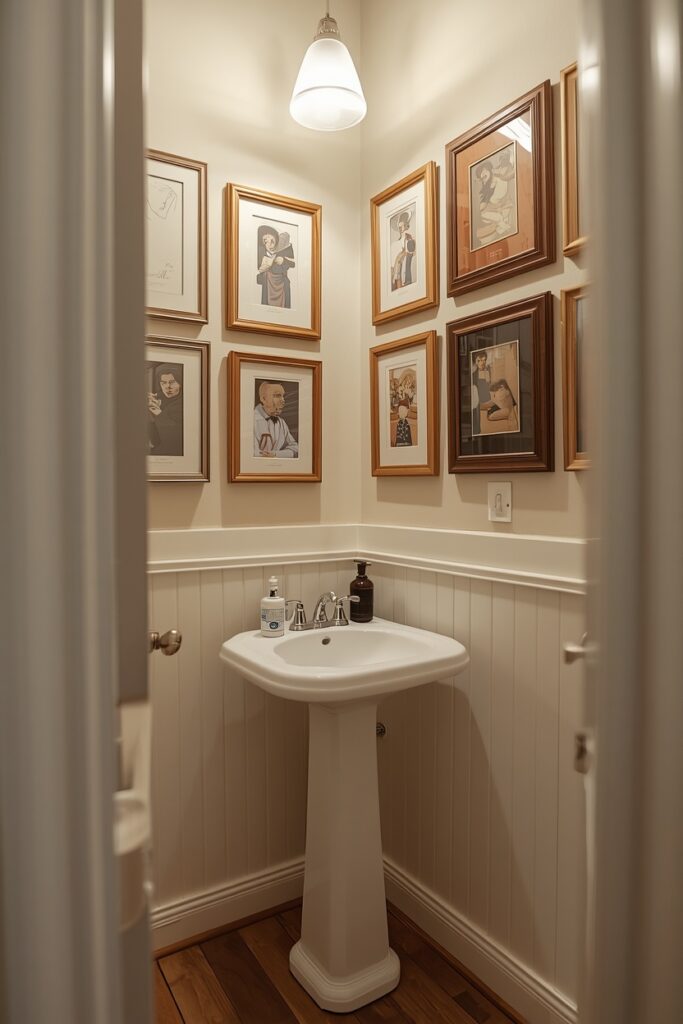
A classic pedestal sink in white ceramic — slim, simple, and timeless — frees the wall space above and beside it for a gallery-style arrangement of framed art or photographs. The gallery wall becomes the room’s design statement, and the pedestal provides the clean, minimal base that supports it. Mix frame sizes in one colour family (all black, all natural wood, or all thin brass) and arrange salon-style from above the toilet or vanity to near the ceiling. Content can be bold: graphic prints, botanical illustrations, small mirrors, or personal photographs. Space frames 5–7 cm apart for density. A picture light or a slim track light washing the wall from above gives the arrangement gallery presence. This approach suits anyone who wants a powder room with personality but prefers art and curation over bold paint or wallpaper — it is also renter-friendly because the pedestal is plumbing-standard and the frames hang with simple hooks.
10. Powder Room Ideas With Geometric Tile Walls
Tile on the powder room walls — from the floor to the ceiling or from the floor to chair-rail height — adds texture, pattern, and permanence that paint and wallpaper cannot match. Use a geometric format: hexagonal, chevron, fish-scale (fan-shaped), or picket. A glossy glaze catches the sconce light and creates a shimmering, dimensional surface. Choose one colour — warm white, sage, soft blue, or blush — so the pattern reads without the distraction of a multi-colour palette. Grout should match the tile colour for a clean, tone-on-tone effect.
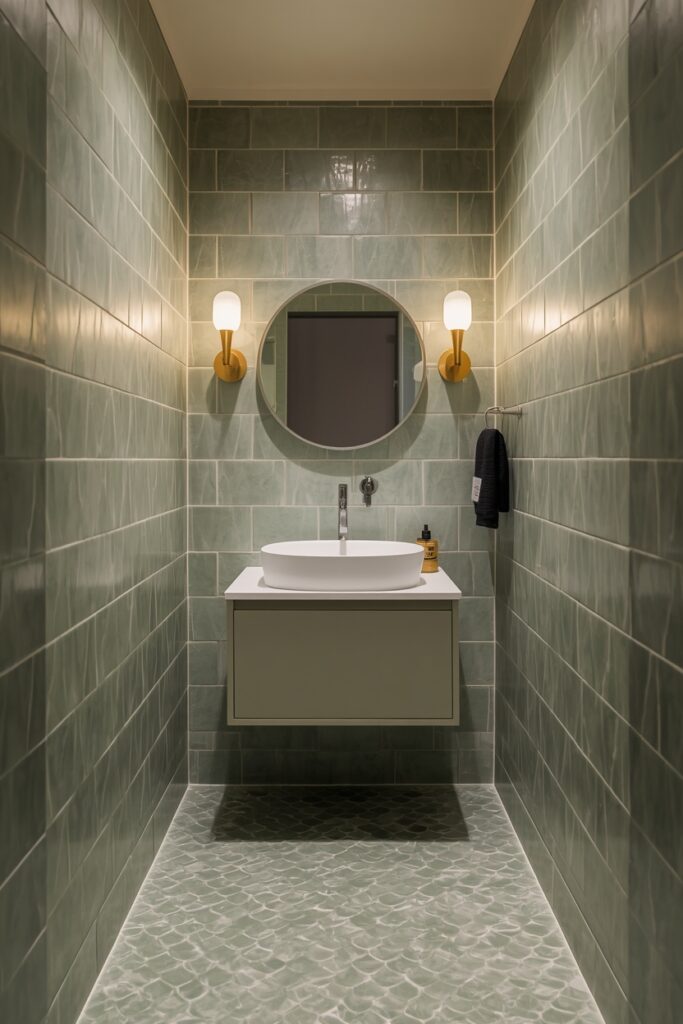
A small floating vanity with a thin countertop keeps the focus on the walls. This treatment suits powder rooms in modern, transitional, and Art Deco homes. One note: the high grout ratio of geometric tiles means more sealing and more maintenance than large-format porcelain, but in a powder room with minimal moisture exposure, the upkeep is manageable.
11. Floating Vanity With Under-Glow LED
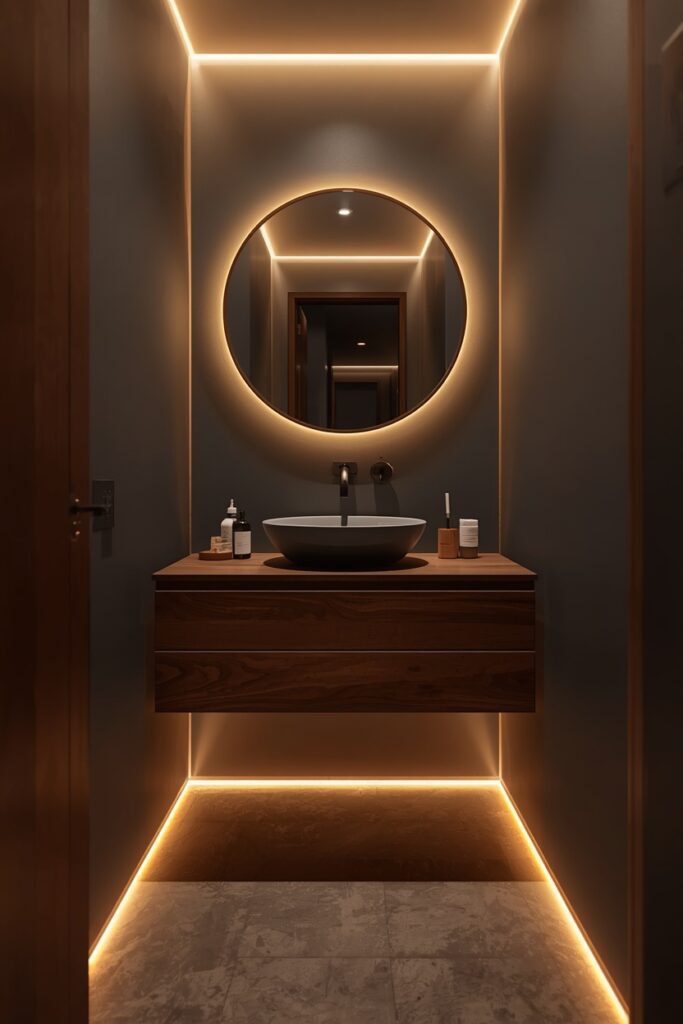
A floating vanity — wall-mounted with 15–20 cm of clearance beneath — combined with an LED strip on the underside creates a glowing, hovering effect that transforms the powder room at night. The LED strip (warm white, 2700K) washes the floor below the vanity with soft light, serving as a low-level night light and adding a layer of ambient warmth. Choose a slim vanity (60–80 cm wide) in a material with presence: dark walnut, matte black, or lacquered colour. The countertop should be thin (20 mm) in white quartz or solid surface for a clean line. A round mirror above and a single sconce complete the scheme.
The under-glow technique suits any wall colour — it reads particularly well against dark walls, where the glow creates a dramatic frame of light along the floor. This is a simple electrical addition: a battery-powered or plug-in LED strip adhered to the vanity underside with adhesive backing.
12. Black-and-Gold Glamour Half Bath
A black-and-gold palette turns a powder room into a glamorous, high-contrast experience. Paint the walls in matte or satin black, and introduce gold through the hardware (faucet, towel ring, cabinet pulls), the mirror frame, and the light fixture. A small chandelier or a pair of gold-toned sconces provides the metallic warmth the dark walls need.
The vanity can be matte black to blend with the walls, or white marble for contrast — both work. The floor should be dark (black tile, dark stone, or charcoal porcelain) to maintain the immersive darkness, with a single light-coloured hand towel providing the only soft break.
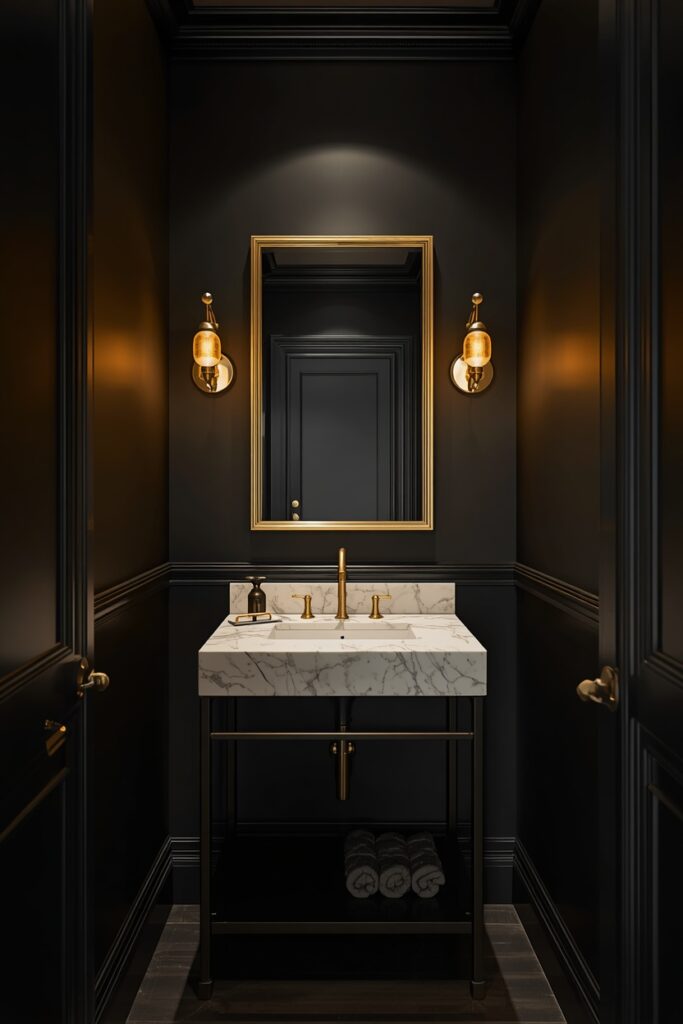
This scheme is intentionally dramatic and suits homes where the powder room is positioned as a design moment — near the dining room or the entertaining area — rather than a utilitarian necessity.
13. Coastal Half Bath With Shiplap and Rope Mirror
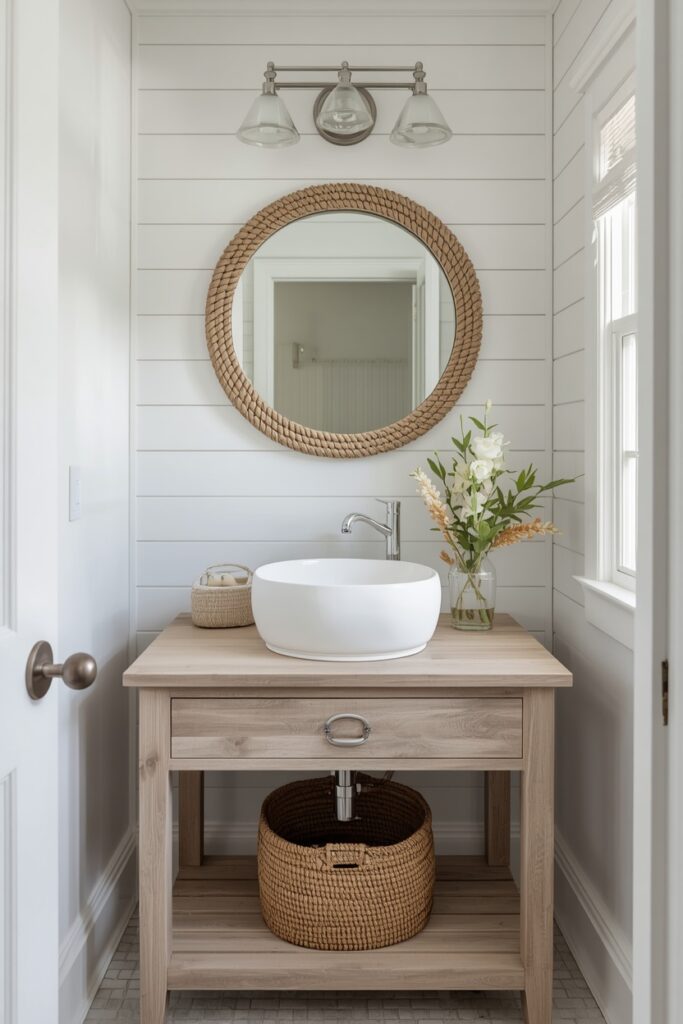
A coastal powder room uses material rather than colour to build the beach reference: horizontal shiplap on the walls in warm white, a round mirror framed in thick natural rope or driftwood, and a vanity in bleached or whitewashed wood. The sink is a white ceramic vessel or an undermount in a simple white countertop. Hardware in brushed nickel or chrome maintains the coastal palette. A small glass jar with shells or a ceramic soap dish shaped like a sea urchin provides the decorative accent — no more than two objects. The floor is a neutral tile (natural stone, light porcelain, or a pale cement look) that ties to the warm-white wall. A woven seagrass basket below the vanity holds extra hand towels. This powder room reads calm and airy without the themed kitsch of lighthouse prints and anchor motifs — the materials do the work.
14. Tiny Guest Bath With Wall-Mounted Everything
In an ultra-small powder room (under 1.5 square metres), wall-mounting every fixture — toilet, sink, soap dispenser, towel hook — frees the floor entirely and makes the room read as spacious as physically possible. A wall-hung toilet with a concealed cistern saves 15 cm of floor depth. A wall-mounted corner or slim-profile sink takes no more than 25 cm of projection from the wall. A wall-mounted soap dispenser and a flush-mounted towel hook eliminate countertop and freestanding accessories. Tile the walls and floor in a single continuous material with matching grout to erase visual boundaries.
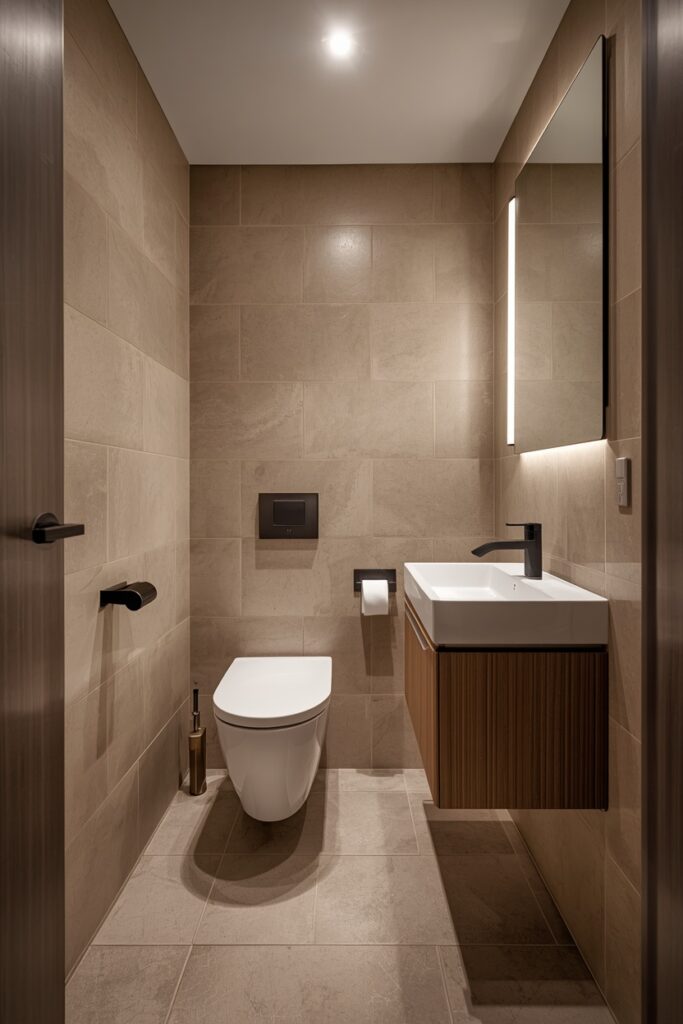
A large mirror (the bigger the better) on the wall opposite the door reflects the entire space. A single recessed ceiling downlight provides even illumination without taking wall or surface space. The result is a powder room where the floor is entirely visible and entirely clean — the strongest visual signal of spaciousness in a tiny room.
15. Powder Room Ideas With a Statement Ceiling
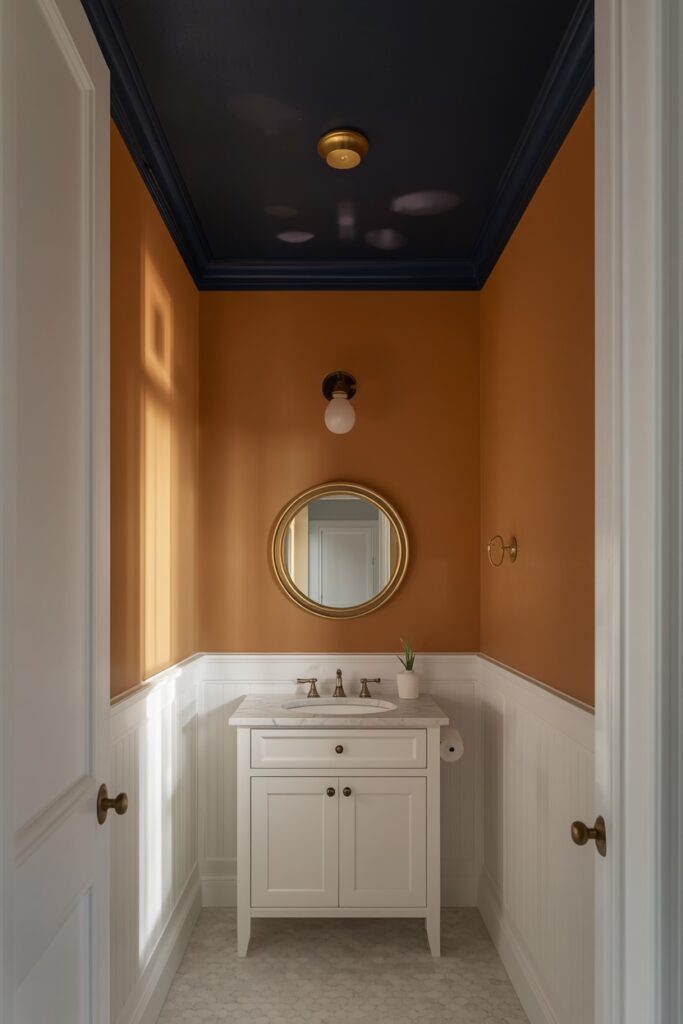
Painting or wallpapering the ceiling — while keeping the walls neutral — inverts the typical accent approach and creates a surprise you only discover when you look up. A bold colour on the ceiling (deep navy, emerald, warm terracotta) paired with warm white walls gives the room visual height and a canopy effect. Alternatively, a patterned wallpaper on the ceiling — geometric, botanical, or starfield — turns the smallest surface into the room’s defining design moment. The fixture — a small pendant, a flush-mount with decorative frame, or a recessed downlight — should complement the ceiling treatment rather than compete with it. This approach suits guests who have seen bold walls before but have never looked up to find a decorated ceiling.
It also preserves the clean wall space for a large mirror or a simple gallery arrangement. One installation note: wallpapering a ceiling is harder than walls due to gravity — consider hiring a professional or choosing a lightweight peel-and-stick paper.
Where I’d Start if I Only Did Three Things
If I only did three things, I would start by choosing one bold move — a wallpaper, a paint colour, a statement vanity, or a patterned floor — and committing to it fully rather than hedging with safe neutrals, because the powder room is the one room where boldness has no downside. Second, I would install the best mirror the wall allows, because a large mirror in a powder room doubles the visual space and amplifies whatever design move you make. Third, I would add a sconce or pair of sconces at mirror height rather than relying on overhead lighting alone, because face-level light flatters guests and gives the room a warm, intentional glow.
Frequently Asked Questions
What powder room ideas make the biggest impact on a budget?
A bold paint colour on every wall (including the ceiling) is the cheapest high-impact move — one can of paint transforms the room. Swapping the mirror to a larger or more decorative one is the second-best return. Together, these two changes cost very little and completely change the room’s character.
Can I use wallpaper in a powder room without moisture damage?
Yes — powder rooms have minimal moisture compared to full bathrooms (no shower, no tub). Standard pasted wallpaper and peel-and-stick both perform well in a powder room. Ensure the vanity area has a backsplash or a sealed surface behind the faucet where splashing occurs, and the wallpaper on the remaining walls stays dry.
What vanity size fits a small powder room?
A wall-mounted sink or a slim vanity 45–60 cm wide is the standard for powder rooms. Pedestal sinks take the least floor space. If you want storage, a floating vanity at 60 cm wide with a single drawer provides enough room for hand soap, a candle, and a few essentials without crowding the space.
Should a powder room match the rest of the house?
It does not need to match — and in many cases, it should not. The powder room is a self-contained room where a bolder or more distinctive design creates a memorable guest experience. Choose a palette that complements the adjacent hallway or entry, but feel free to push the design further than you would in a connected living space.
Final Thoughts
The best powder room ideas take advantage of the room’s small scale to go bolder than anywhere else in the home. One strong move — a bold wallpaper, a saturated paint colour, a statement vanity, or a patterned floor — is all the room needs. Commit to it fully, add the largest mirror the wall allows, and install warm lighting that flatters every guest who walks in. A powder room designed with conviction is the most memorable room in the house.