
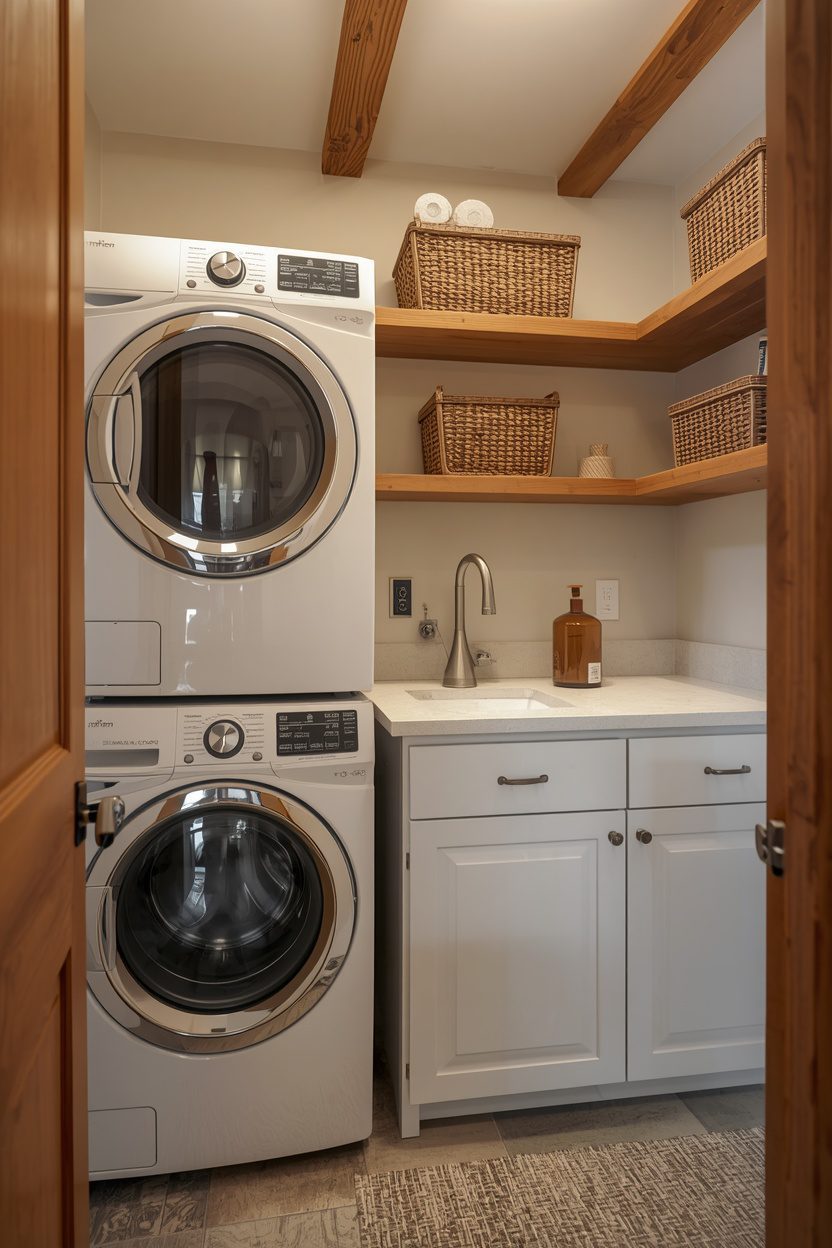
A laundry room that functions well does one thing: it moves clothes through the wash-dry-fold-store cycle without you fighting the space at every step. That sounds obvious, but most laundry rooms are designed around the appliances rather than the workflow — the washer and dryer go wherever plumbing allows, and everything else is an afterthought. Good laundry room ideas reverse that order: they map the workflow first, then arrange the appliances, counter, storage, and drying space to support it.
Each of the 13 ideas below includes a layout plan, the minimum room dimensions it needs, and the storage and workflow solutions that make daily laundry less of a chore. Some suit full dedicated rooms, others fit inside a closet or a hallway alcove. I have flagged which layouts require plumbing relocation and which work within existing connections.
1. Side-by-Side Machines With Folding Counter Above
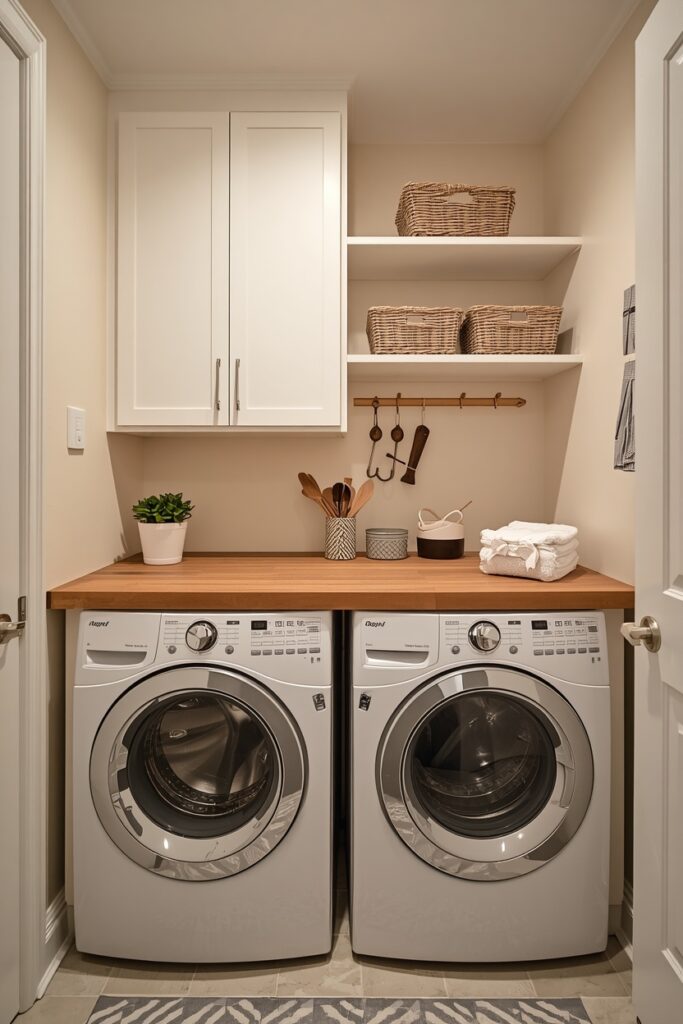
The classic layout: a front-loading washer and dryer placed side by side (requiring roughly 130 cm of wall width) with a continuous countertop spanning both machines. The counter provides a folding surface at a comfortable standing height (roughly 90 cm when placed on the machines). Use a solid surface, butcher block, or laminate countertop with a front lip to prevent items from sliding off. Mount upper cabinets or open shelves above the counter for detergent, stain remover, and laundry supplies. A tension rod mounted between two cabinets or wall brackets above the counter creates a hanging bar for drip-dry items.
This layout requires a room at least 150 cm wide (machine width plus clearance) and 60 cm of clear space in front for loading and unloading. Keep the floor tile or vinyl — never hardwood — in case of leaks.
2. Stacked Washer-Dryer for Narrow Spaces
Stacking the dryer on top of the washer — using the manufacturer’s stacking kit — reduces the floor footprint to roughly 65 × 70 cm, freeing the adjacent space for a countertop, a sink, or additional storage. The remaining wall beside the stacked pair accommodates a 60–90 cm countertop for folding, with cabinets or shelves above. Below the counter, a pull-out hamper or a pair of sorting baskets keeps dirty laundry off the floor. This layout suits rooms as narrow as 150 cm (65 cm for the stack plus 85 cm for the counter) and is the standard configuration for closet laundry setups.
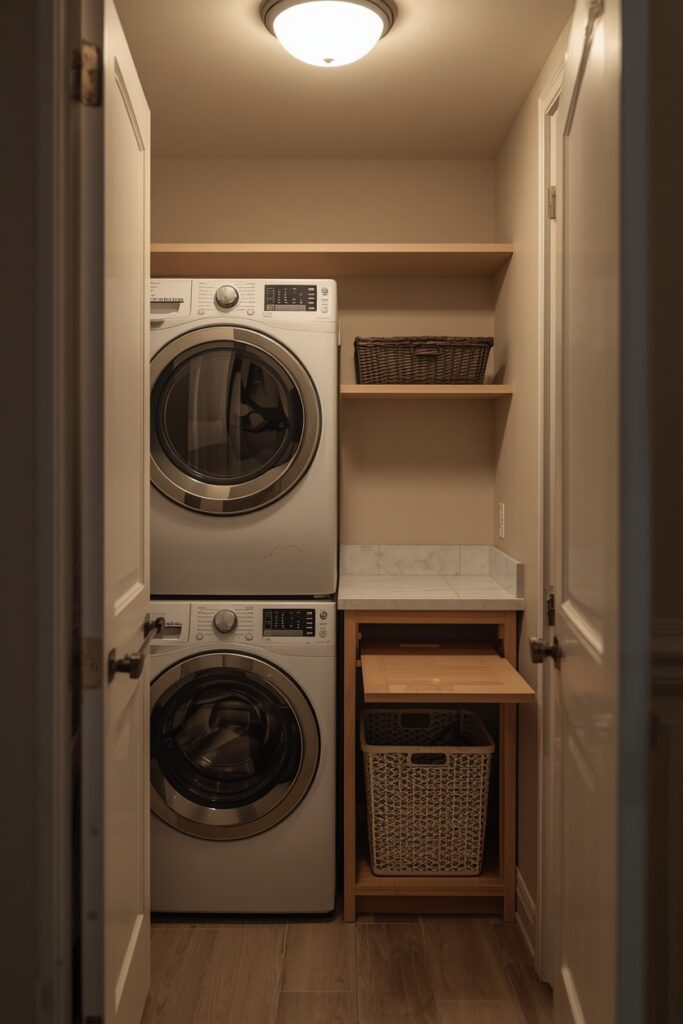
One trade-off: the dryer door is higher, which makes unloading less ergonomic for shorter users. Some manufacturers offer a pedestal drawer under the washer to raise both units — but in a narrow room, the added height often pushes the dryer controls above comfortable reach.
3. Closet Laundry With Bifold Doors
A laundry closet — a stacked washer-dryer inside a standard closet (typically 90–120 cm wide, 60 cm deep) with bifold or sliding doors — hides the laundry zone completely when not in use. Mount a narrow shelf above the stack for supplies, and attach hooks on the inside of the doors for hanging items or bags. A small fold-down shelf mounted on the side wall provides a temporary folding surface that flips up when the doors close.
The bifold doors should clear the machines fully when open so loading and unloading is unrestricted. This layout requires no plumbing relocation if the closet shares a wall with a bathroom or kitchen — the supply and drain lines route through the shared wall. Paint the closet interior in a light, washable colour (semi-gloss white) to maximise brightness in a space with no window.
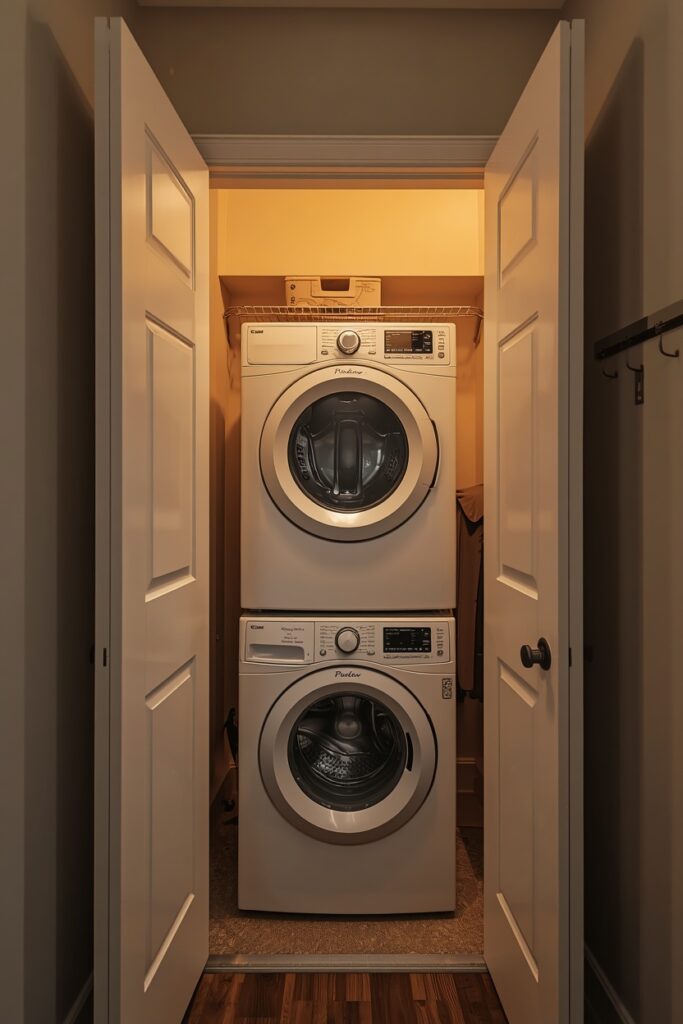
Add a battery-powered LED puck light on the closet ceiling for task light.
4. Laundry Room Ideas With a Utility Sink
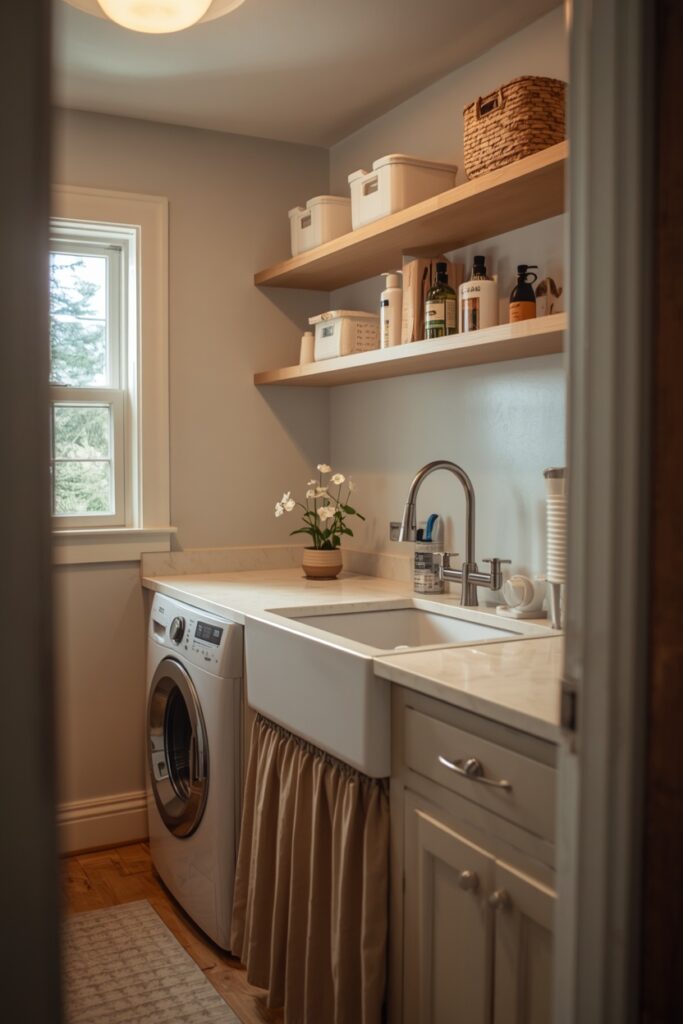
A utility sink — a deep, single-basin sink in stainless steel, fireclay, or composite — beside the washer gives you a dedicated station for hand-washing delicates, pre-treating stains, soaking items, and filling mop buckets. Size the sink at 50 × 40 cm minimum with a high-arc faucet that clears large items. Position the sink between or beside the washer and dryer so the stain-treating-to-washing workflow moves in one direction. The countertop should run continuously over the machines and the sink for a unified surface. Below the sink, a curtain or a cabinet door hides cleaning supplies and the plumbing. This layout requires a water supply and drain connection at the sink location — if the laundry room already has washer plumbing on the same wall, adding a sink is a moderate plumbing scope. A utility sink elevates the laundry room from a machine closet to a genuine work room.
5. Mud-Laundry Combo Room With Cubbies
Combining the laundry room with a mudroom — cubbies for coats and shoes on one wall, washer-dryer on the adjacent wall — creates a transition station where dirty clothes go straight from the body into the machine. Build a cubby unit with hooks, shelves, and shoe baskets on the entry wall, and position the washer-dryer on the perpendicular wall with a folding counter above. A bench in front of the cubbies provides seating for shoe removal and doubles as a hamper surface. This layout suits homes where the laundry room is near the back or side entry. The room should be at least 200 × 250 cm to accommodate both functions without crowding.
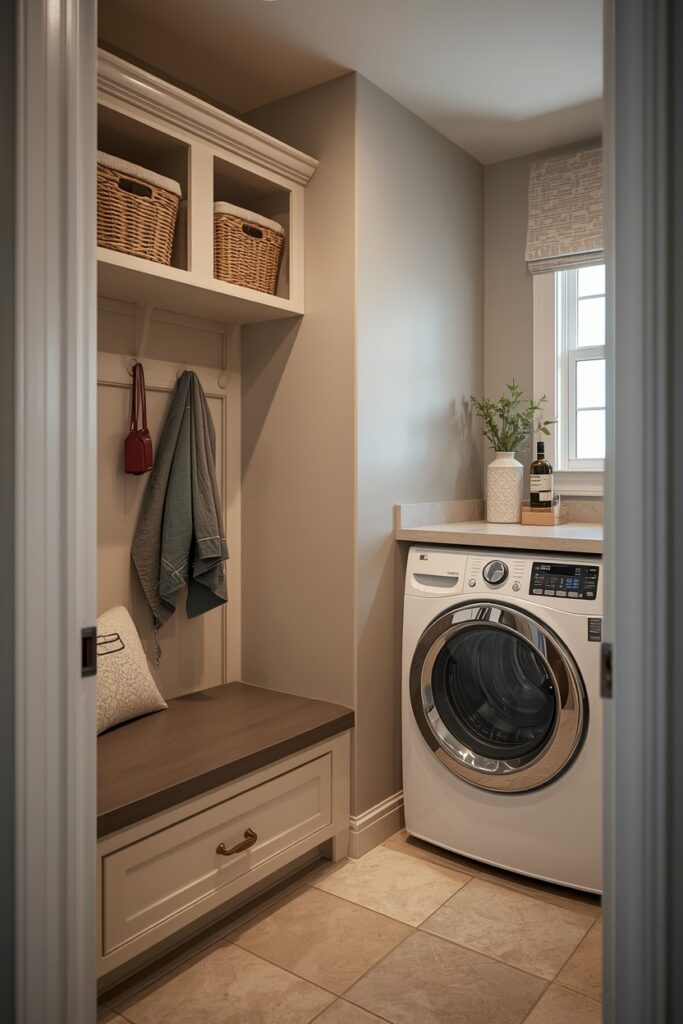
Use a durable, water-resistant floor — porcelain tile or luxury vinyl plank — that handles muddy shoes and laundry spills equally. A floor drain near the washer is a worthwhile addition for leak protection.
6. Wall-Mounted Drying Rack System
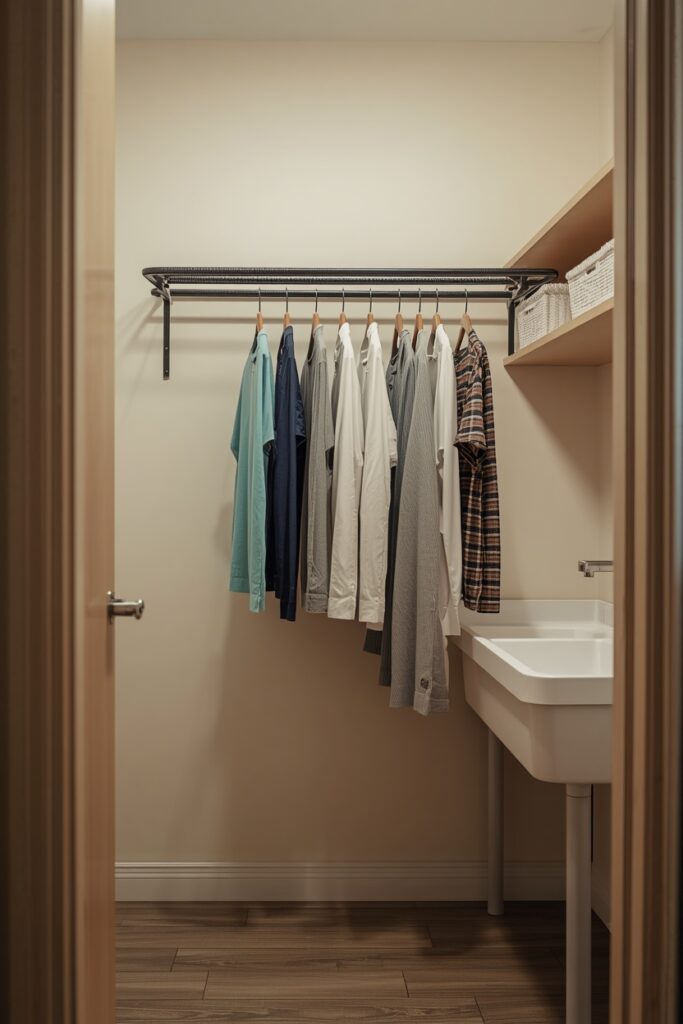
A wall-mounted drying rack — accordion-style, fold-down, or a pulley-operated ceiling rack — provides air-drying space without permanently consuming floor area. An accordion rack (60–100 cm wide when extended) mounts at chest height on the wall and folds flat to under 10 cm when not in use. A ceiling-mounted pulley rack (the traditional British ‘airer’) hoists to the ceiling when loaded, taking advantage of rising warm air to dry clothes faster. Position the rack above the folding counter or in a zone clear of foot traffic. For items that drip, install the rack above the utility sink or place a drip tray beneath.
This is one of the most energy-efficient upgrades: air-drying reduces dryer energy consumption by extending the life of both the clothes and the appliance. In climates with high humidity, supplement with a small dehumidifier to speed drying and prevent mildew.
7. Bright and Cheerful Laundry With Colour Accent
A single colour accent — a painted cabinet, a coloured tile backsplash behind the counter, or a bold wallpaper on one wall — gives a laundry room personality that makes the chore feel less tedious. Choose a colour that energises: soft blue, warm yellow, sage green, or coral. Apply it selectively: one wall, the cabinet fronts, or a strip of patterned tile behind the machines.
Keep the remaining surfaces in a warm white or pale neutral so the accent pops without overwhelming the small room. Hardware in a complementary metal — brass with sage, chrome with blue, matte black with yellow — ties the accent to the functional fixtures. This approach transforms the laundry room from a utility closet to a space with its own design identity, and it costs very little: one can of paint, one metre of tile, or a few metres of wallpaper.
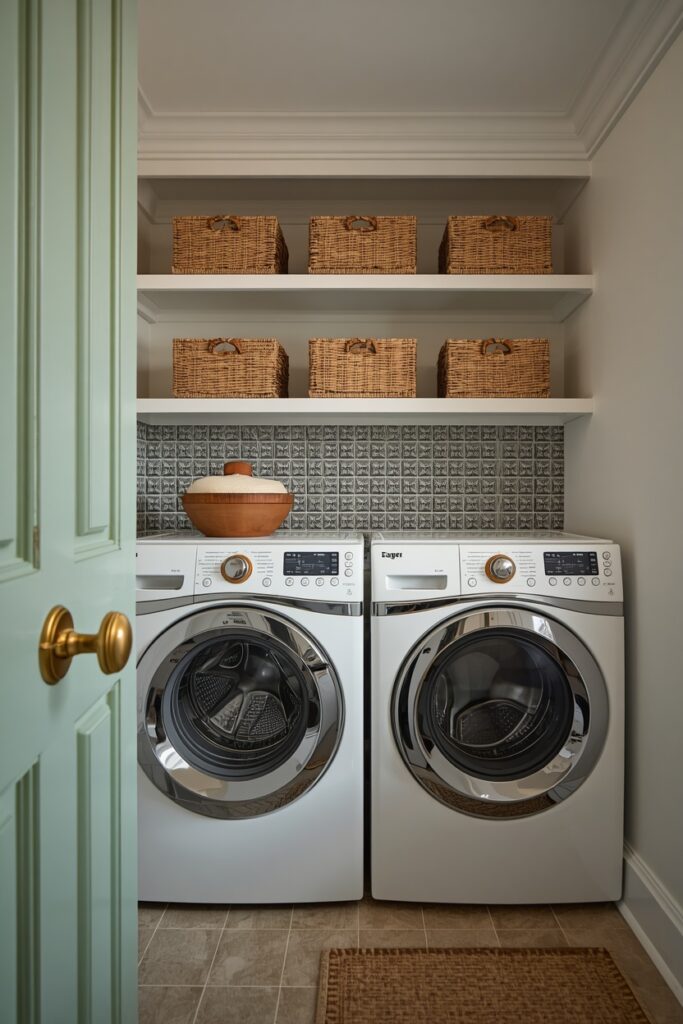
A cheerful laundry room genuinely makes the task more tolerable.
8. Pull-Out Sorting Station
A pull-out sorting station — a cabinet with two or three bins on a sliding frame, each labelled (lights, darks, delicates) — turns laundry sorting from a floor-level chore into a standing-height task. Mount the sorter cabinet beside or between the washer and dryer, at a height where the bins slide out comfortably. The bins should be removable so you can carry a full load directly to the machine. A tilt-out hamper — a cabinet door that tips forward to reveal a bin behind it — is a single-bin alternative for smaller spaces. Both systems keep dirty laundry off the floor, reduce bending, and pre-sort loads so wash day is faster. This is an easy retrofit: tilt-out hamper hardware kits install inside an existing base cabinet in under an hour. A full pull-out sorter requires a dedicated 45–60 cm base cabinet but can be ordered as a standard accessory from most cabinet manufacturers.
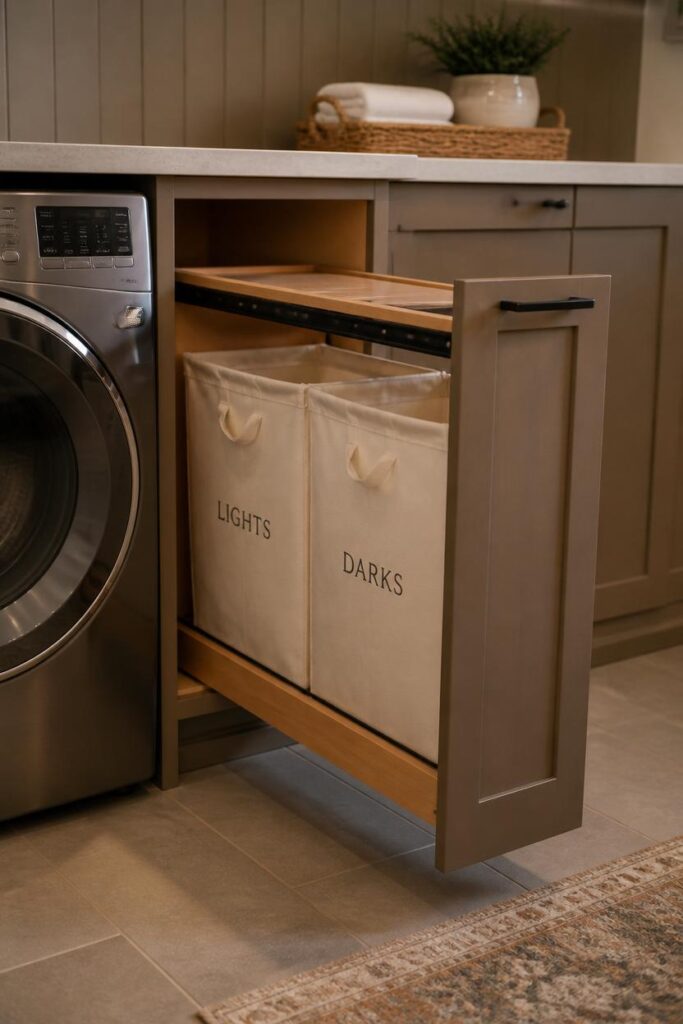
9. Laundry Room Ideas With Open Shelving and Baskets
Open shelving — two or three floating shelves above the machines or on an adjacent wall — paired with woven baskets creates a laundry storage system that looks styled while keeping supplies accessible. Mount shelves at 30–35 cm intervals, starting 35 cm above the countertop. Use matching baskets in woven seagrass, rattan, or cotton rope to contain detergent bottles, fabric softener, stain removers, and dryer sheets — the baskets hide the visual chaos of mismatched bottles while keeping everything within reach. Add one or two decorative objects — a small plant, a ceramic jar for pegs, a candle — to break up the utilitarian row.
The shelf material should complement the countertop: warm wood shelves with a butcher-block counter, matte white shelves with a white quartz surface. This approach costs a fraction of upper cabinets and provides equal storage for a well-maintained laundry room — the only requirement is disciplined basket use.
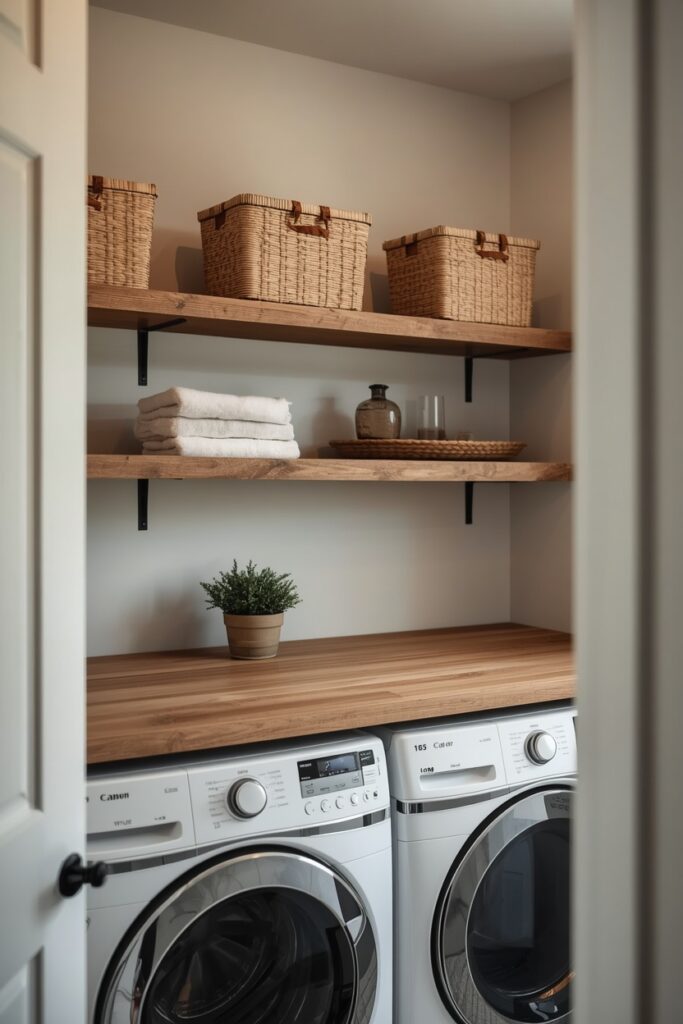
10. Galley Laundry With Machines Facing Counter
A galley laundry — machines on one wall, a counter with storage on the opposite wall — creates a two-sided workflow that suits rooms at least 180 cm wide (60 cm machine depth + 60 cm counter depth + 60 cm walkway). The counter side handles folding, sorting, and storage, while the machine side handles washing and drying. Upper cabinets or shelves above the counter store supplies, and a hanging bar above the machines provides drip-dry space.
The walkway between the two sides is the circulation and work zone — it should be at least 60 cm for comfortable movement, ideally 90 cm. This layout maximises storage in a small room because both walls are active. The floor should be a durable, water-resistant material with a slight slope toward a floor drain near the machines.
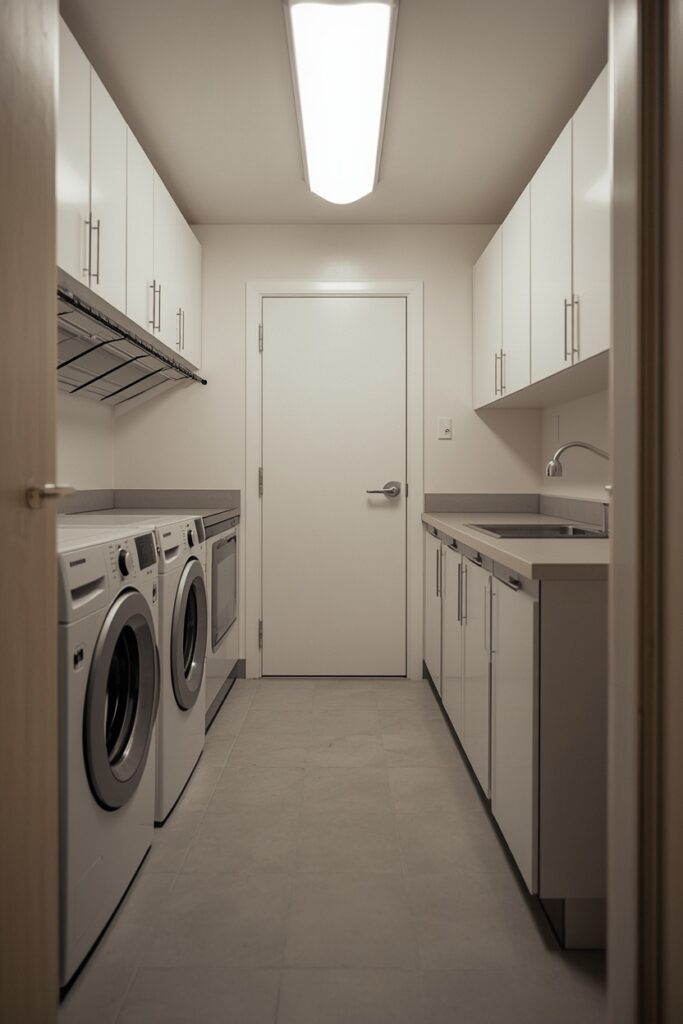
Lighting should be overhead — a flush-mount LED panel at 4000K provides even, shadow-free illumination across both work surfaces.
11. Built-In Ironing Station Setup
A pull-out or fold-down ironing board — mounted inside a wall cabinet or on a wall bracket — provides an ironing surface that appears only when needed and stores flush when not in use. A wall-mounted fold-down board (typically 90 × 35 cm) drops from behind a narrow cabinet door or a flush-panel cover. A pull-out board slides from inside a drawer or a custom cabinet at counter height. Both options eliminate the freestanding ironing board that leans against every wall it touches and falls over at the slightest bump. Position the ironing station near an outlet (for the iron) and within reach of the hanging bar (for immediate hanging after pressing).
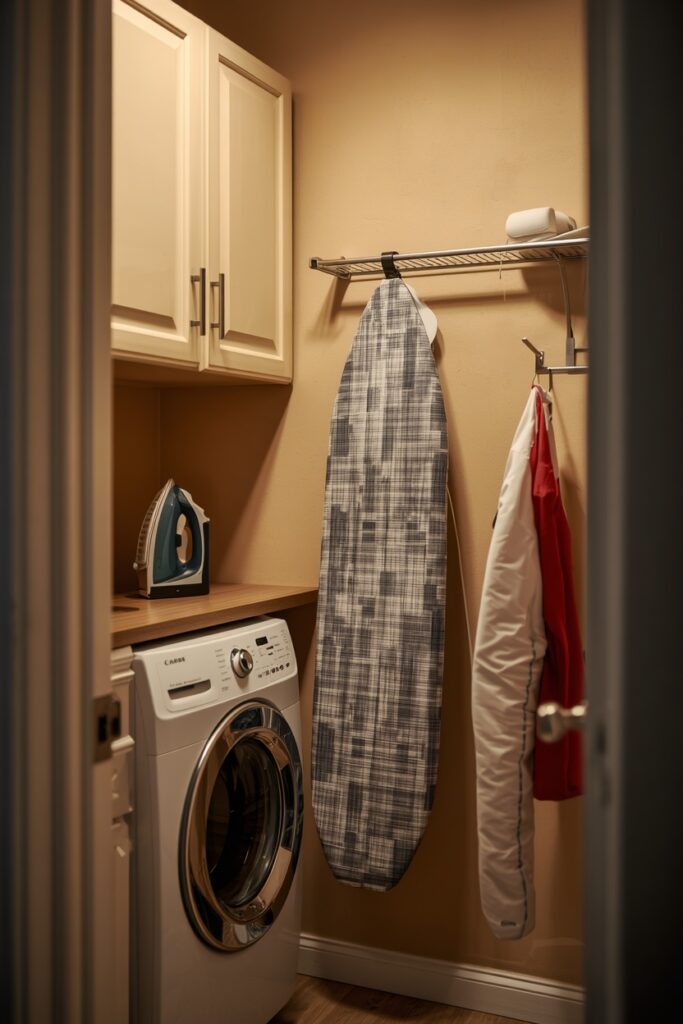
A small shelf or hook nearby holds the iron when hot. If the laundry room is too small for a dedicated ironing station, the folding counter doubles as an ironing surface when covered with a padded mat — a removable ironing pad that stores flat.
12. Farmhouse-Style Laundry With Shiplap and Apron Sink
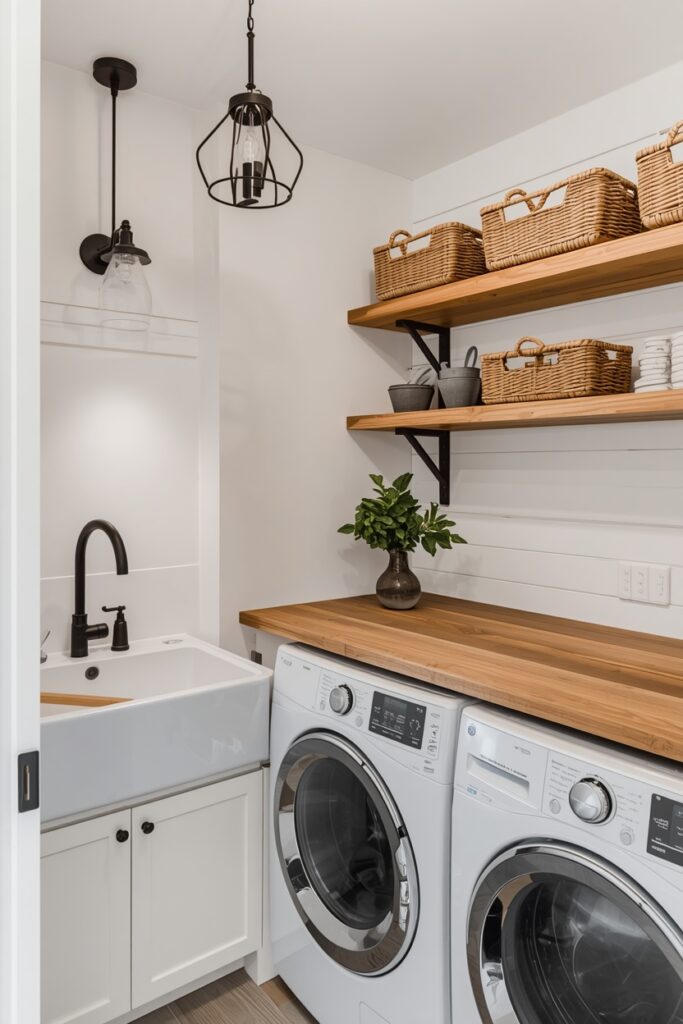
A farmhouse laundry room combines shiplap or beadboard on one accent wall, an apron-front utility sink in white fireclay, and open shelving in reclaimed or natural wood. The washer and dryer sit side by side with a butcher-block counter above, and the apron sink — wider and deeper than a standard utility sink — handles hand-washing, flower arranging, and pet bathing alongside laundry duties. Hardware in oil-rubbed bronze or matte black ties the fixtures to the farmhouse thread. A pair of woven baskets on the open shelves hold supplies, and a galvanised metal bucket on the counter stores pegs or small items. The floor is a durable porcelain tile in a wood-look or cement-look pattern. A glass pendant or an iron-cage light provides the overhead glow. This style turns the laundry room into a space you do not mind spending time in — and that psychological shift makes the chore feel genuinely lighter.
13. Laundry Room Ideas With Pet Washing Station
A built-in pet washing station — a raised tub or a lowered shower-style basin at knee height — adds a dedicated grooming zone that keeps muddy paws and wet fur out of the bathroom. Build a tiled platform with a raised-edge basin at roughly 45–60 cm from the floor (comfortable for bathing a medium dog without bending double). Install a handheld spray faucet on a flexible hose and a drain connected to the household waste line. Tile the basin and surround with a waterproof porcelain or ceramic in a dark colour that hides dirt. Add a hook for a leash, a shelf for pet shampoo, and a non-slip mat inside the basin.
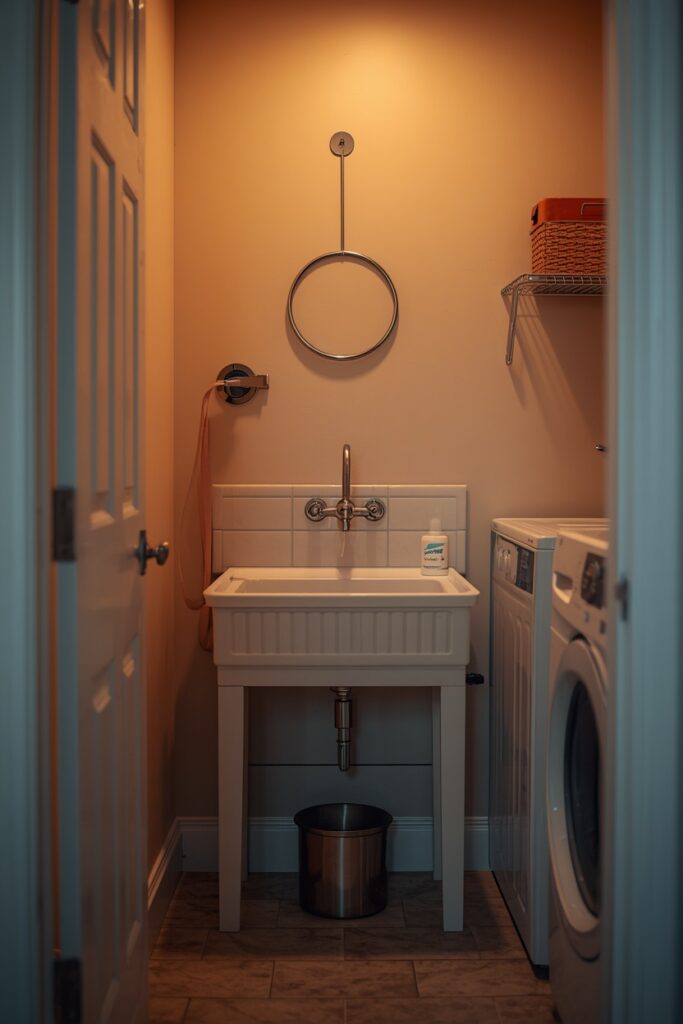
Position the pet station beside the washer so muddy towels and bedding go straight into the machine. This is a renovation-level addition that requires plumbing, waterproofing, and tiling, but for households with dogs, it eliminates the bathtub-wrestling routine and protects the main bathroom from pet-related wear.
Where I’d Start if I Only Did Three Things
If I only did three things, I would start by adding a folding counter above or beside the machines — even a 60 cm deep countertop eliminates the bed-as-folding-surface habit that wastes time and energy. Second, I would mount a hanging bar (a simple tension rod between two walls or a wall-mounted bar) for drip-dry items, because air-drying extends clothing life and reduces dryer loads. Third, I would place matching baskets on a shelf above the machines for supplies — containing the visual clutter of detergent bottles behind a basket edge transforms the room from chaotic to managed in five minutes.
Frequently Asked Questions
What laundry room ideas work for apartments without a dedicated room?
A stacked washer-dryer inside a closet with bifold doors is the most common apartment solution. Add a narrow shelf above the stack for supplies, hooks on the inside of the doors for bags, and a fold-down shelf for temporary folding space. When the doors close, the laundry zone disappears. If the apartment has no washer hookup, a ventless all-in-one washer-dryer combo connects to a standard outlet and kitchen sink drain.
What flooring is best for a laundry room?
Porcelain tile and luxury vinyl plank (LVP) are the two best options. Both are waterproof, easy to clean, and durable under heavy foot traffic. Avoid hardwood and laminate, which warp and swell when exposed to the moisture and occasional leaks that laundry rooms produce. If using tile, choose a textured surface for grip when the floor is wet from spills or leaks.
How do I reduce laundry room noise?
Place anti-vibration pads under the washer and dryer feet to reduce transmitted noise and vibration. Close the laundry room door during cycles if possible. Front-loading machines are generally quieter than top-loaders. If the machines are stacked, the stacking kit should include vibration-dampening material. Adding soft surfaces to the room — a rug, a curtain, acoustic panels — absorbs some operational noise.
Should I stack or place my washer and dryer side by side?
Stack if floor space is limited — stacking frees adjacent wall space for a counter, sink, or storage. Place side by side if you have the width (at least 130 cm) and want a folding counter spanning both machines at a comfortable standing height. Side-by-side access is more ergonomic for loading and unloading, especially for front-loading machines where the dryer door at stack height can be hard to reach.
Final Thoughts
The strongest laundry room ideas map the wash-dry-fold-store workflow first and then arrange the appliances, counter, and storage to support it. A folding counter, a hanging bar, and organised storage transform the laundry room from a machine closet into a working system — and a working system makes the chore faster, easier, and, with a colour accent or two, genuinely more tolerable.