
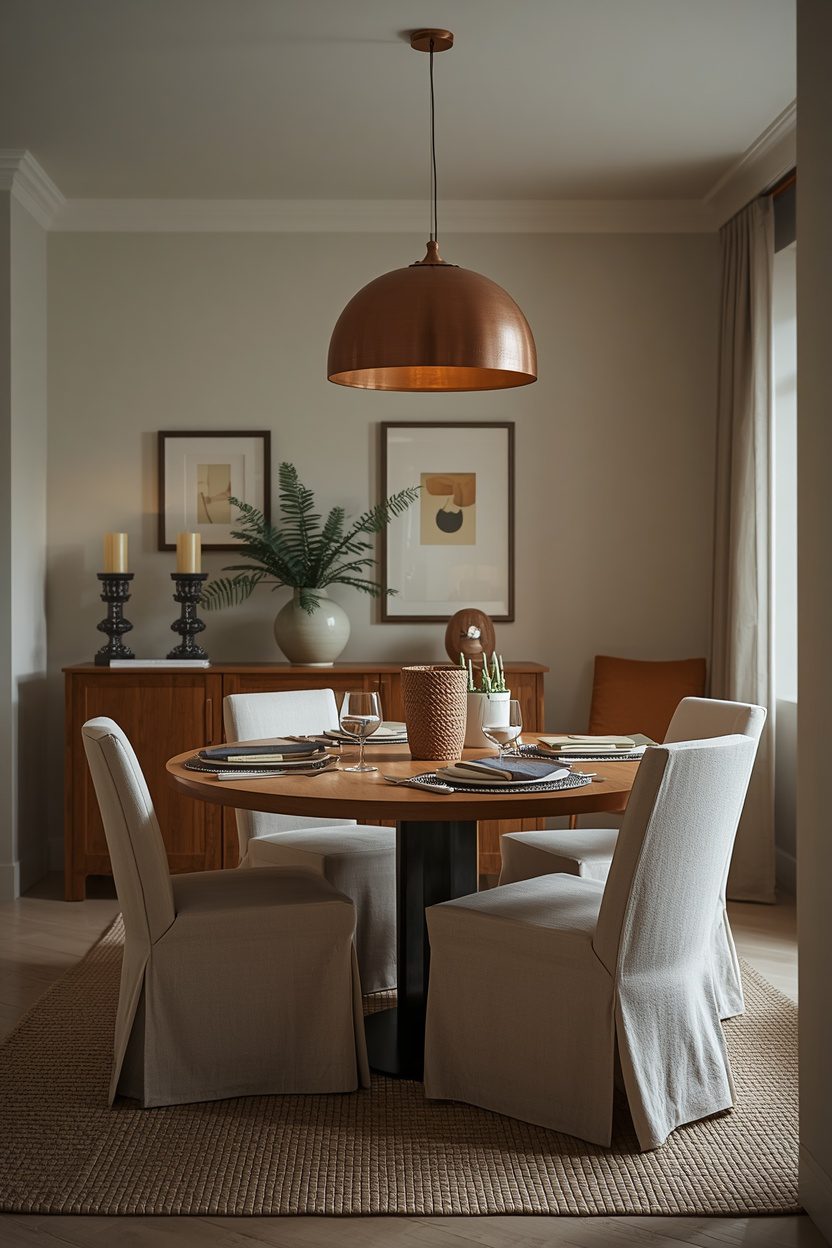
A dining room that people actually want to sit in — rather than eat standing at the kitchen counter — comes down to three things: a table that fits the room with comfortable clearance, lighting that flatters faces rather than floods them, and a material palette that feels warm enough to linger over. Too many dining room ideas online show a beautiful table in an impossibly large room with no guidance on the dimensions, chair spacing, or pendant height that make the setup work in a real home.
Each of the 16 ideas below includes table dimensions, seating capacity, pendant-to-table height, and the minimum room size the layout needs. I have also flagged the practical trade-offs — because a live-edge slab needs more maintenance than a laminate top, and an upholstered chair near children demands a performance fabric. Pick the idea closest to your style and adjust the proportions to your floor plan.
1. Warm Oak Table With Linen-Covered Chairs
A solid oak dining table — 180 × 90 cm for six seats, 220 × 100 cm for eight — in a natural or light-stained tone sets the warm, approachable foundation this room needs. Pair it with linen-slipcovered dining chairs in cream or soft stone — the slipcovers are removable and washable, which is a genuine practical advantage over fixed upholstery in a room where spills happen. A large linen pendant or a pair of rattan drum shades hang 75–85 cm above the table surface, providing a warm pool of light centred on the dining zone.
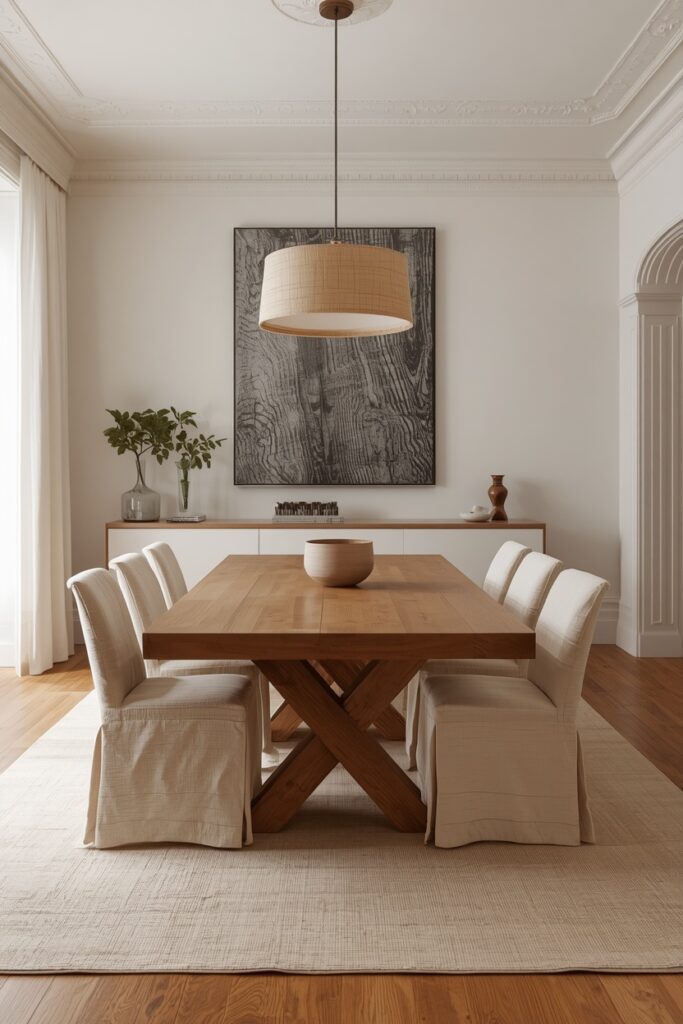
The rug should extend at least 60 cm beyond the table on all sides so chairs slide back without catching the edge. Keep the centrepiece low — a ceramic bowl with seasonal branches, a wooden tray with candles — so sightlines across the table stay clear.
2. Modern Minimalist Dining With Black Metal Chairs
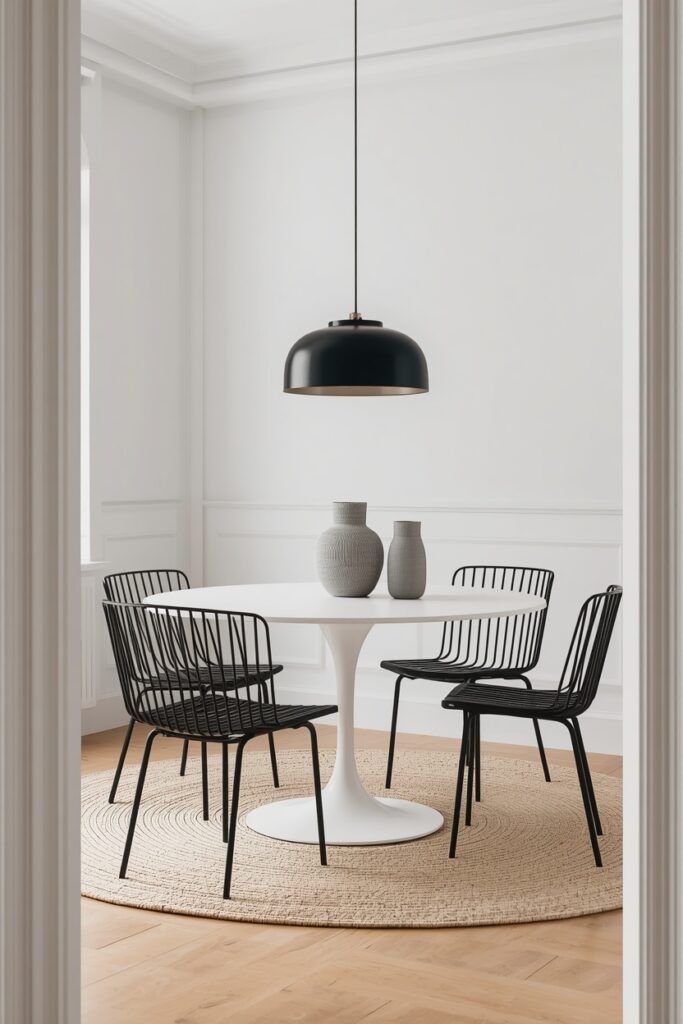
A clean-lined white or pale marble-look table (200 × 90 cm) paired with matte black metal dining chairs creates a high-contrast scheme that reads modern without effort. The chairs should be lightweight and stackable if storage matters — powder-coated steel with a subtle seat curve. Walls stay white or warm off-white, and the floor is a light hardwood or pale tile. A single sculptural pendant in black or brass — a globe, a cone, or a slim linear bar — hangs centred above the table. The centrepiece is minimal: a single stoneware vase with one architectural branch, or nothing at all.
A flat-weave rug in cream or soft gray anchors the arrangement. This scheme suits open-plan spaces where the dining area shares a sightline with the kitchen — the restrained palette bridges both zones without competing.
3. Rustic Farmhouse Dining With Bench Seating
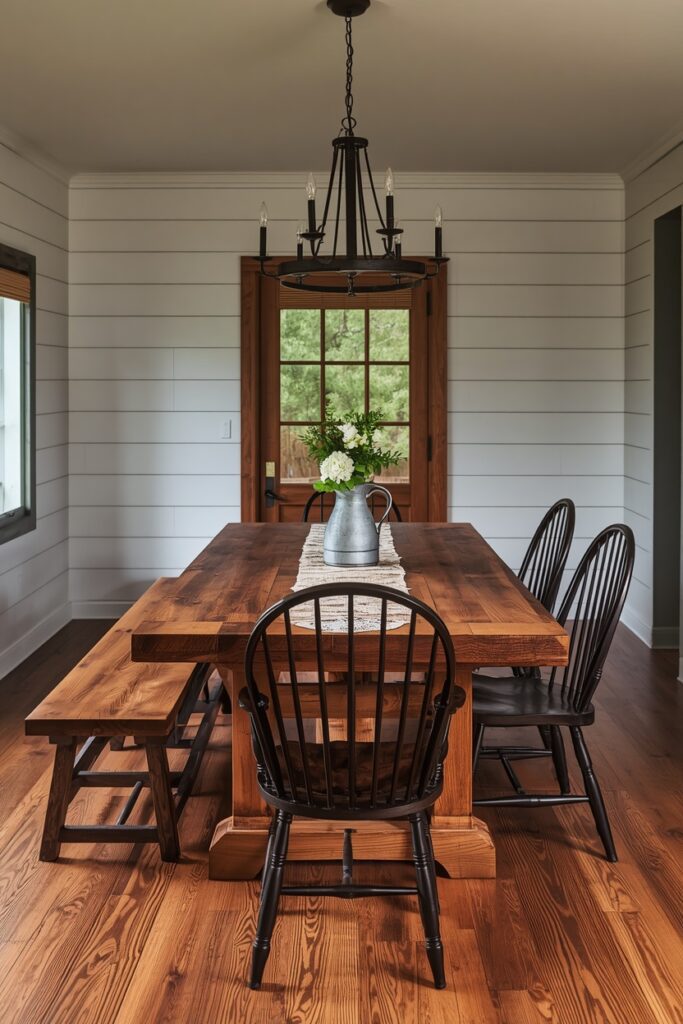
A thick reclaimed-wood or farmhouse-style table (220 × 100 cm) with a wooden bench on one side and individual chairs on the other creates the convivial, casual atmosphere that farmhouse dining is built on. The bench seats three adults comfortably and tucks neatly under the table when not in use, saving space in tighter rooms. Chairs on the opposite side — Windsor, ladderback, or simple painted wood — can be mismatched for a collected look.
An iron or black metal chandelier with candle-style bulbs at 2700K hangs centred above the table. The walls get shiplap or tongue-and-groove on one accent wall, and the floor is a wide-plank hardwood or a wood-look porcelain tile. A galvanised metal pitcher with greenery or wildflowers makes the centrepiece.
One caveat: reclaimed-wood tables need sealing for daily dining use — food-safe hard-wax oil protects against stains while preserving the raw character.
4. Round Table Dining for Intimate Gatherings
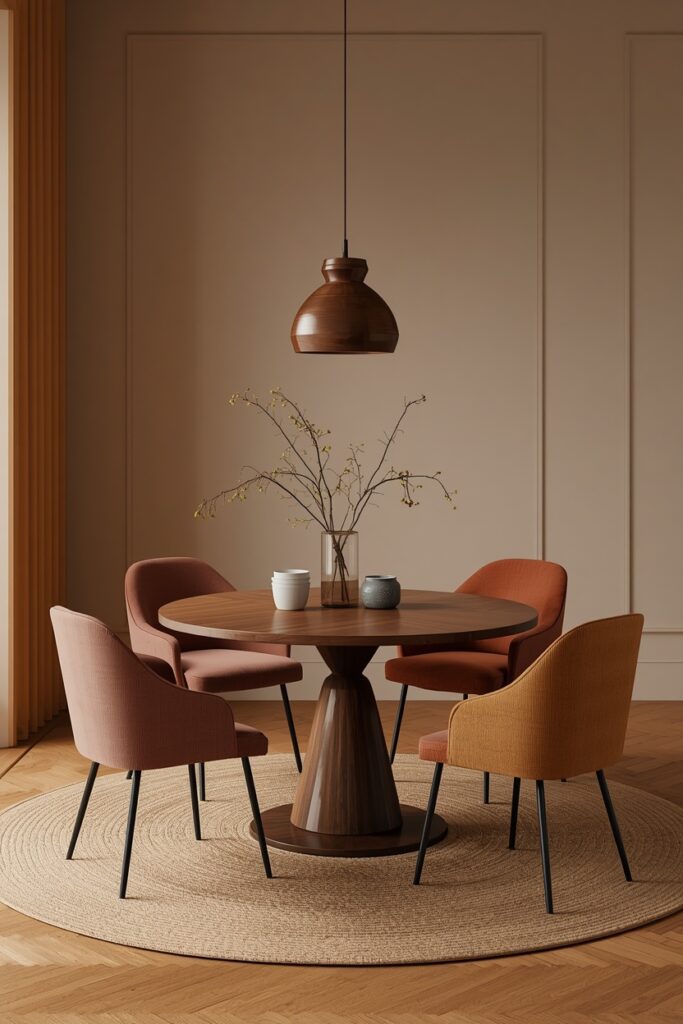
A round dining table — 120 cm diameter for four, 150 cm for six — encourages conversation because everyone faces the centre with equal access. Choose a round table in walnut, marble, or white oak on a pedestal base rather than four legs, so chairs tuck in without hitting table legs. A single pendant hung directly above the centre, 75–80 cm from the table surface, creates a focused pool of warm light. Chairs should be consistent in style but can vary in colour: four of the same chair in two alternating tones adds interest without chaos. The rug should be round and at least 60 cm larger in diameter than the table — a 120 cm table needs a 240 cm rug. This layout suits dining rooms that double as multipurpose spaces, because the round shape offers easier circulation than rectangular tables and the pedestal base takes less visual weight.
5. Dining Room Ideas With a Statement Chandelier
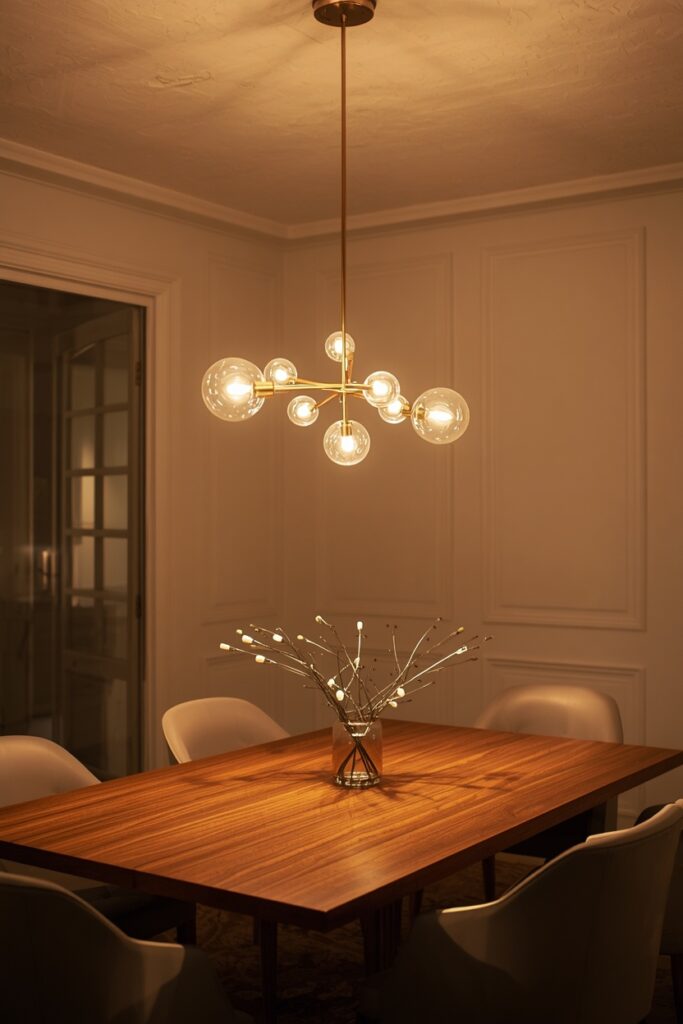
The chandelier is the single piece that elevates a dining room from furnished to designed — and it should be scaled to the table, not the room. A good rule: the chandelier diameter in centimetres should be roughly half the table width. For a 100 cm wide table, a 50 cm chandelier; for a 120 cm table, a 60 cm piece. Hang it so the bottom edge sits 75–85 cm above the table surface. Materials range from beaded crystal for traditional rooms to sculptural brass for modern ones, rattan or woven fibre for organic spaces, and hand-blown glass for contemporary drama.
The rest of the room can stay simple — the chandelier carries the personality. One practical note: install the chandelier on a dimmer so you can shift from bright dinner-prep light to a warm ambient glow during the meal itself. A chandelier at full brightness is harsh; at 60 percent, it transforms the room.
6. Mid-Century Dining With Walnut Table
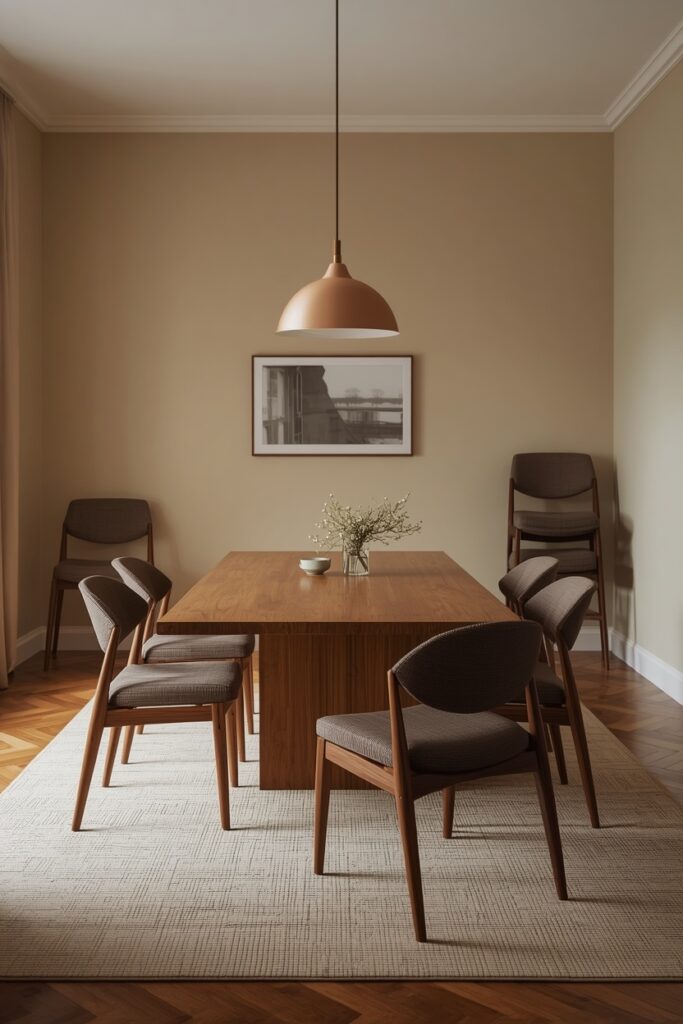
A walnut dining table with tapered legs and a surfboard-shaped top — slightly wider in the centre, narrowing at each end — is the mid-century signature. Size it at 180 × 90 cm for six seats. Pair with moulded-shell chairs (fibreglass, plastic, or upholstered) in a warm tone: olive, mustard, or warm gray. A Sputnik chandelier or a trio of globe pendants in brass provides the period-appropriate lighting. The sideboard along one wall — also walnut with tapered legs — holds tableware, candles, and a record player if the room doubles as an entertaining space.
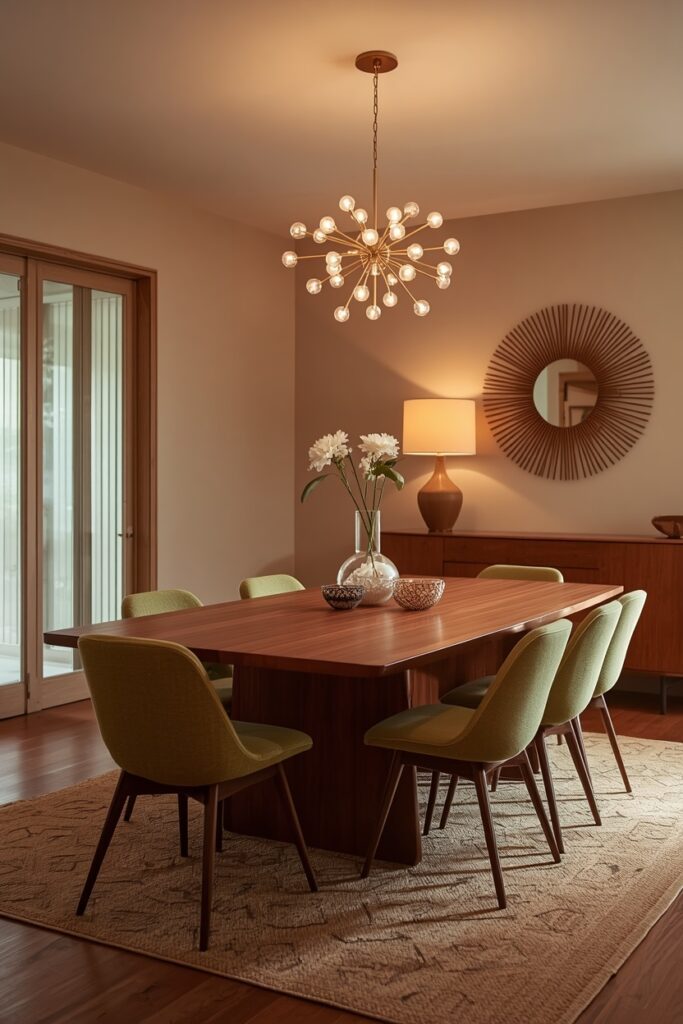
The rug is a geometric flat-weave in muted earthy tones, and the walls stay warm white or the palest mushroom. A graphic print or a starburst mirror above the sideboard anchors the wall. Walnut-veneer tables offer the look at a fraction of the solid-wood cost and are more dimensionally stable in heated homes.
7. Moody Dark-Walled Evening Dining
Dark walls — charcoal, deep navy, or forest green — turn a dining room into an evening destination. The enclosed, candlelit atmosphere that dark paint creates suits a room used primarily at night. Choose an eggshell sheen so the walls catch candlelight with a subtle glow. The table should be a lighter material — natural oak, white marble, or a light concrete — to contrast with the walls.
Chairs in a warm neutral (cream linen, tan leather, or cane) prevent the room from tipping too heavy. Brass or gold metallics are essential: a brass chandelier, brass candlestick holders, brass-framed art on the walls. The rug is a deep-toned Persian-style or a solid charcoal wool.
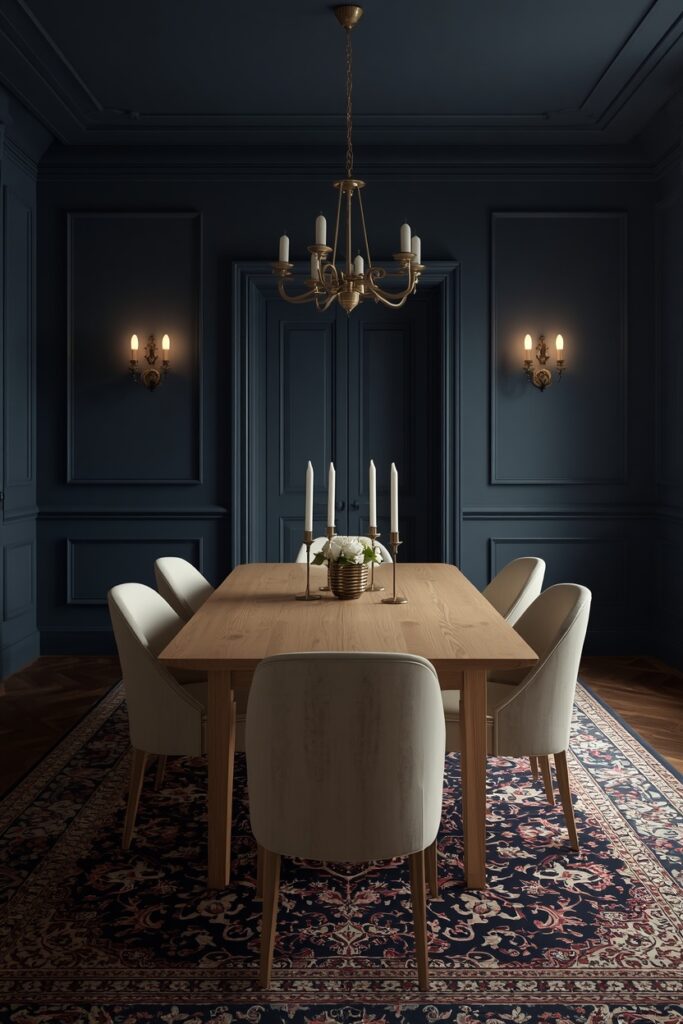
Supplemental lighting is important: two wall sconces on the longest wall and a candle cluster on the table ensure the room glows rather than caves in. This scheme photographs dramatically and creates a memorable dining experience.
8. Coastal Blue-and-White Table Setting
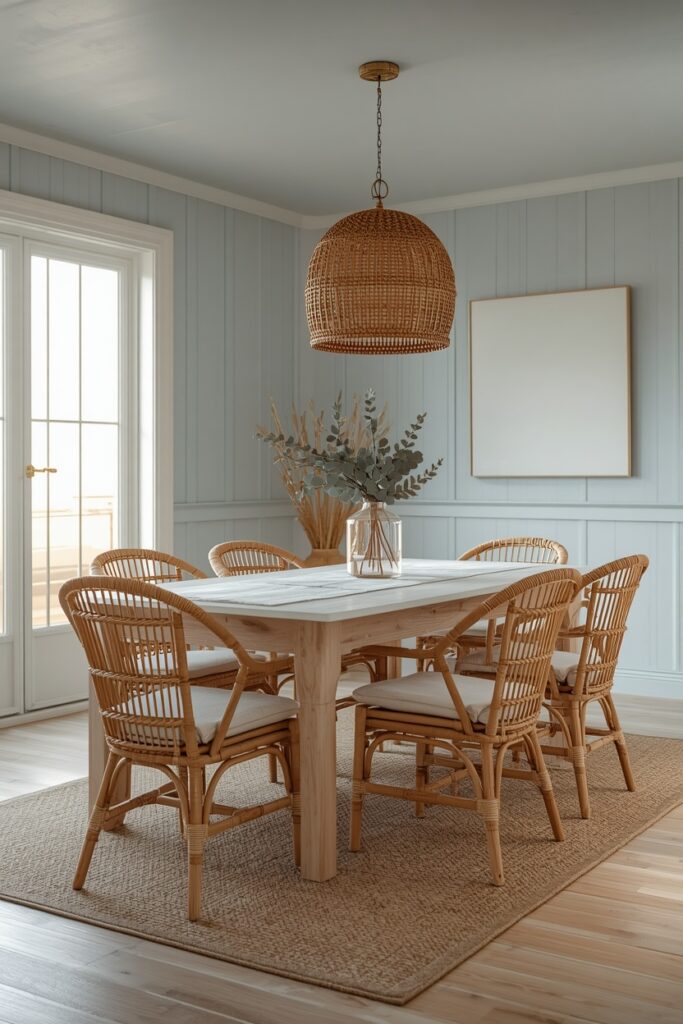
A coastal dining room builds the beach reference through materials and tone rather than themed decor. The table is a bleached or whitewashed oak in a simple rectangular shape, paired with rattan or woven-back chairs with white linen seat cushions. A woven pendant — seagrass, rattan, or capiz shell — hangs centred above the table. The colour palette is blue and white with sandy neutrals: blue-and-white striped seat cushions, a blue ceramic centrepiece vase, and a natural jute rug. Walls stay in the warmest possible white, and curtains are lightweight white linen to let maximum daylight through. Keep the styling spare — one vase with dried pampas or eucalyptus, a stack of linen napkins, a pair of glass candlestick holders. This room reads best in homes near the coast or with large windows, where the natural light supports the airy palette.
9. Extendable Table for Flexible Dining
An extendable table — with a butterfly leaf, a drop-leaf, or a pull-apart extension — gives a dining room the flexibility to seat four daily and eight on weekends without the permanent footprint of a large table. Choose a table that extends from 140 cm (four-seat) to 200 cm (six-to-eight-seat) with a sturdy mechanism that one person can operate. The style can match any aesthetic: mid-century walnut, farmhouse oak, modern white lacquer, or Scandi birch. Position the table so the extension direction does not block a door or walkway when fully opened. Chairs should include two or four that stack or fold for storage when the table is in compact mode.
The chandelier or pendant should be centred over the table’s midpoint in compact mode, which means it will not be perfectly centred when extended — this is acceptable and barely noticeable. This is the most practical dining table format for households that entertain occasionally but live with a smaller daily setup.
10. Built-In Banquette for Casual Meals
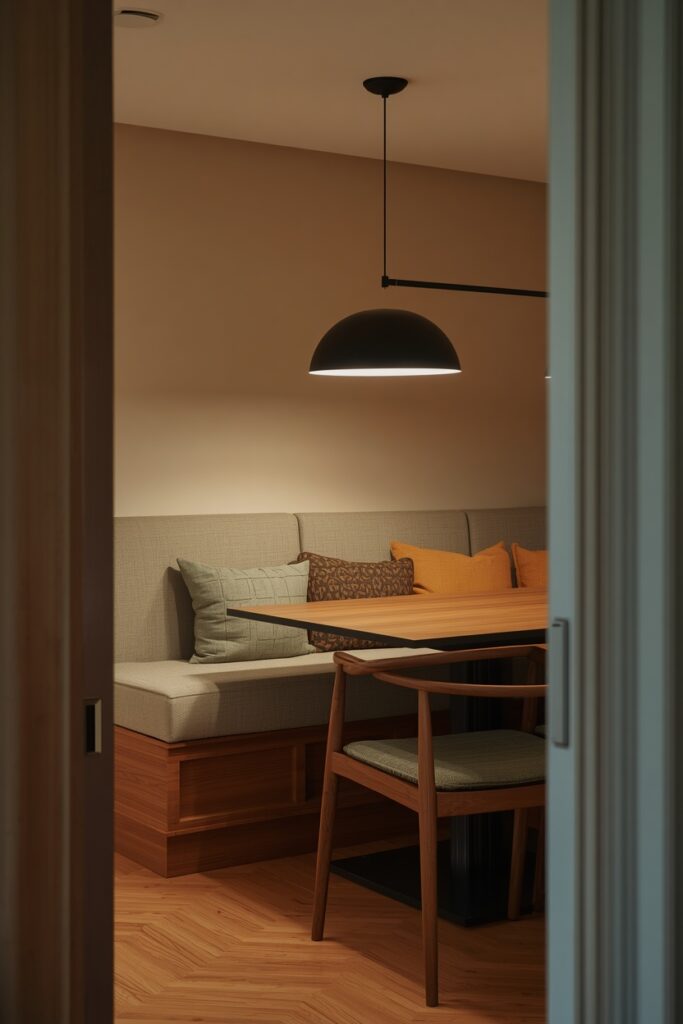
A built-in banquette — a bench seat built against one wall or into a corner, with the table positioned against it — saves floor space and seats more people per linear metre than individual chairs. The bench seat should be 45 cm deep (seat depth) with a back cushion or a wall-mounted backrest for comfort, and the seat height should match standard dining chair height (45–47 cm). Build storage into the bench: a flip-up seat reveals a compartment for table linens, candles, and seasonal items. The table pushes against the banquette with chairs on the open side. This layout suits narrow dining rooms, breakfast nooks, and open-plan kitchens where a full dining table would block circulation.
Upholster the bench in a performance fabric — Sunbrella, Crypton, or solution-dyed acrylic — that resists food stains and wipes clean. A row of cushions along the back in a complementary pattern adds softness.
11. Dining Room Ideas With Open Shelving Display
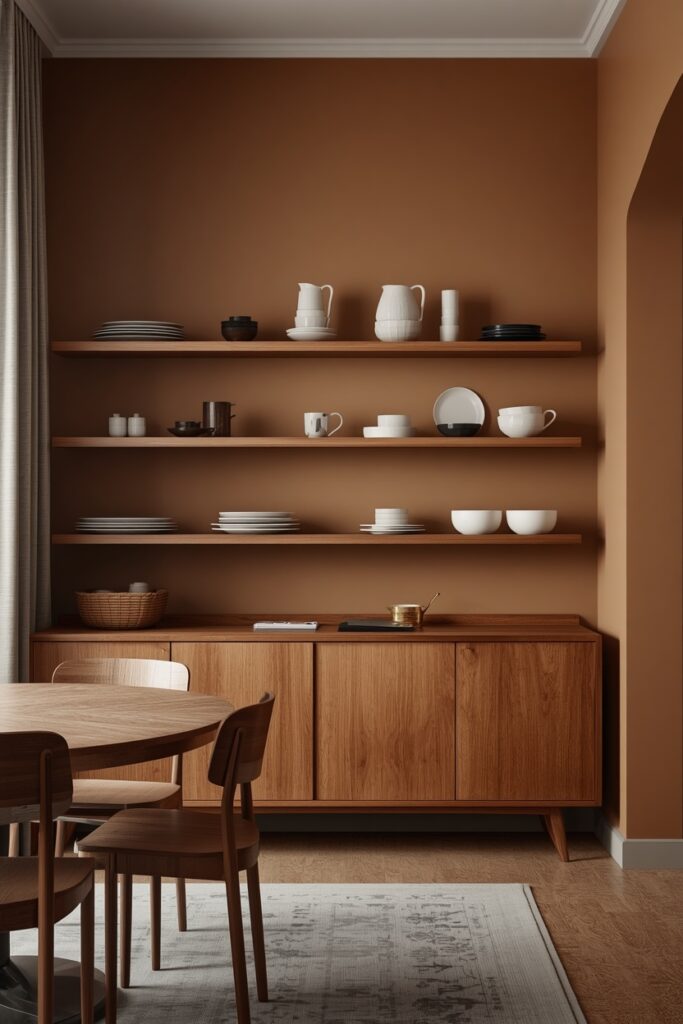
Open shelving on one wall of the dining room — either built-in or a freestanding shelving unit — displays tableware, glassware, and decorative objects in a way that turns storage into decor. Mount floating shelves in a natural wood or matte black metal, spaced 30–35 cm apart vertically, and style them with a mix of stacked plates, wine glasses, ceramic objects, a small plant, and one or two cookbooks. The display should be curated, not cluttered — leave at least 30 percent of the shelf space empty.
The shelves replace a buffet or sideboard and free up floor space. The dining table should face or sit beside the shelving so the display reads as a backdrop during meals. Pair with simple dining furniture — the shelving provides the visual complexity that the table and chairs do not need to carry.
One practical note: open shelving in a dining room collects dust less than in a kitchen because there is no cooking grease, but a weekly wipe-down keeps the display fresh.
12. Japandi Table With Low-Profile Design
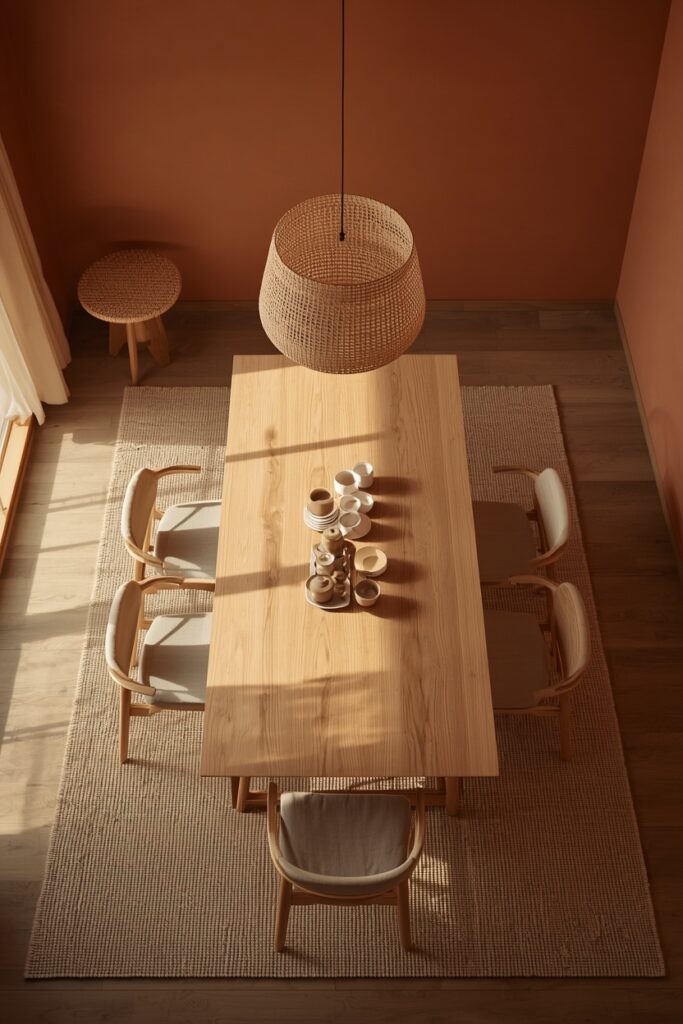
A Japandi dining room strips the space to essentials and adds warmth through natural wood and soft textures. The table is a low-profile rectangular piece in light ash or white oak — simple, clean-lined, with a natural grain that provides the only visual complexity. Chairs are either wooden-frame with linen seats or low-backed upholstered pieces in a warm neutral. A single linen or rice-paper pendant hangs low over the table, casting a soft pool of warm light. The walls are a warm putty or pale stone — never bright white, which reads clinical in this context. The rug is a hand-woven wool in cream or soft gray. Tableware is ceramic — hand-thrown bowls, stoneware plates, and a simple ceramic teapot as the centrepiece. Resist adding more than one decorative object per surface: the power of this design sits in the breathing room between pieces.
13. Eclectic Dining With Mismatched Chairs
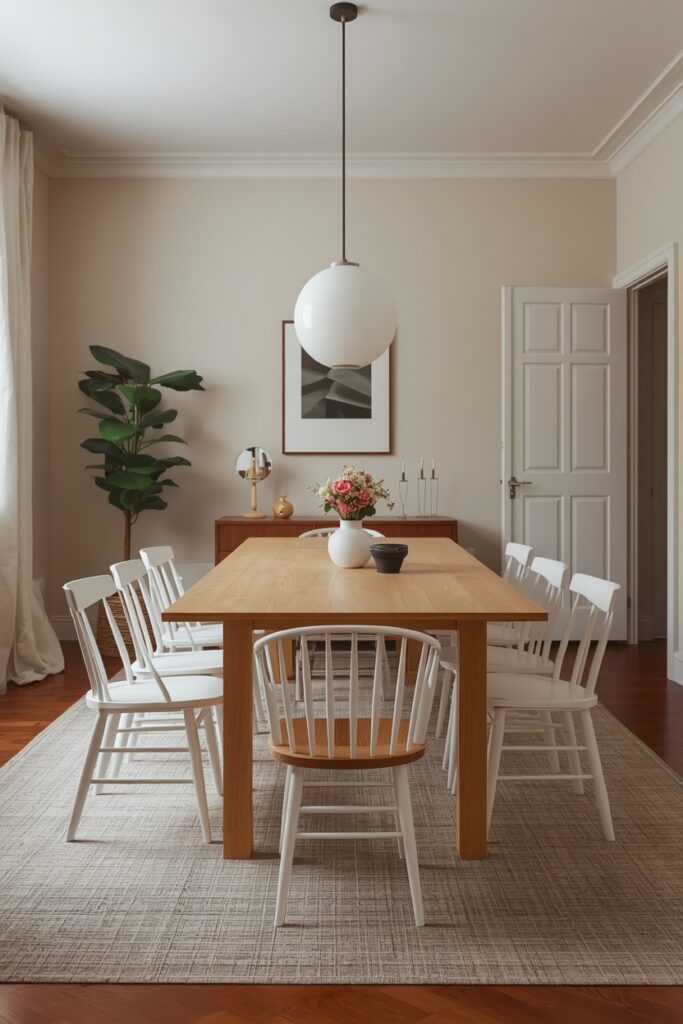
Mismatched dining chairs — deliberately chosen for variety rather than lazily accumulated — give a dining room a collected, personal character that no matching set can replicate. The trick is a binding thread: keep all chairs at the same seat height (45–47 cm), and share one common element across them — all painted the same colour, all with wooden frames, or all upholstered in different fabrics from the same colour family. A simple table in a neutral wood or white provides the stable background the varied chairs need. The chandelier can be a statement piece — since nothing else matches, the lighting is free to be bold. A rug with a subtle pattern in the chair palette ties the floor zone together.
Start with two or three chairs you love and source the rest from secondhand shops over time — the staggered acquisition is part of the charm. One honest note: this look requires a confident eye; randomly mixing chairs without the binding thread reads accidental rather than designed.
14. Accent Wall Behind the Dining Table
An accent wall behind the head of the table — wallpaper, vertical panelling, a paint colour, or a textured plaster — frames the dining experience and gives the room a focal anchor. Wallpaper with a large-scale botanical or geometric pattern makes the strongest statement; vertical board-and-batten or fluted panels add architectural texture without colour; a deep paint colour (navy, charcoal, forest green) creates mood. The remaining walls stay in a complementary neutral so the accent wall leads.
Position the table so the accent wall sits at one end, visible from the main entry — it is the first thing guests see. Lighting should complement the wall: a pendant that picks up a colour from the wallpaper, or a pair of sconces that frame a panel treatment.
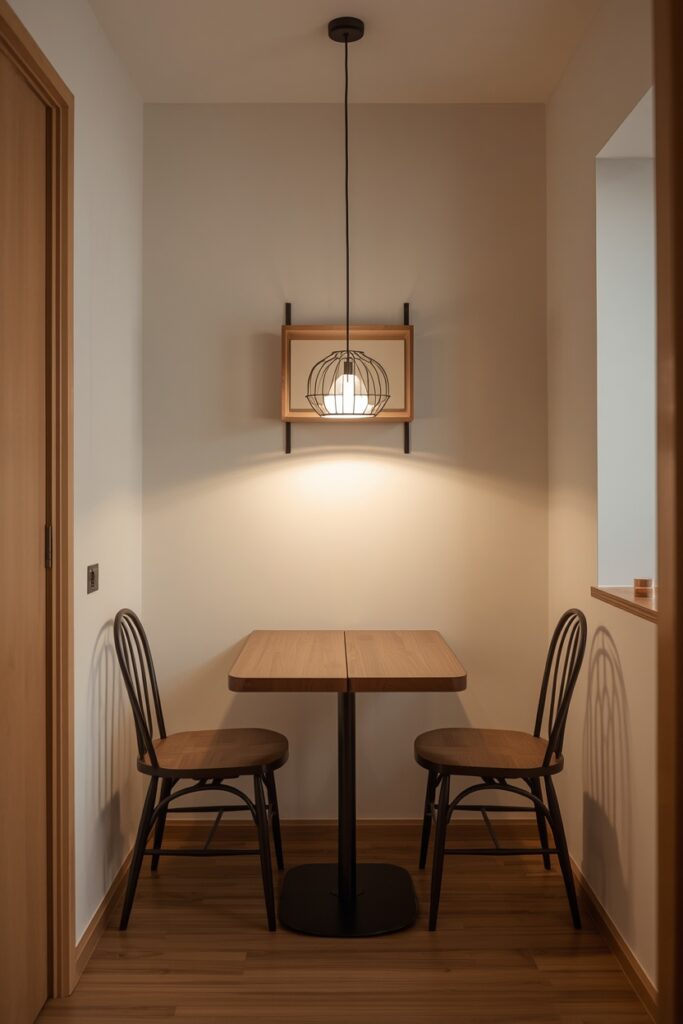
Keep the table and chairs simple — the wall carries the decorative weight in this setup.
15. Small-Space Dining With Drop-Leaf Table
A drop-leaf table — a table with one or two hinged sides that fold down when not in use — is the most space-efficient dining solution for apartments and compact rooms. With both leaves up, a 120 × 80 cm table seats four comfortably; with one leaf down, it sits flat against the wall as a console, taking under 40 cm of floor depth. Choose a drop-leaf in a style that matches the room it lives in: Scandinavian birch for a light aesthetic, painted white for a cottage look, or walnut for mid-century warmth. Two folding chairs stored in a closet and two permanent chairs at the table give you a daily two-seat setup with a four-seat option on demand.
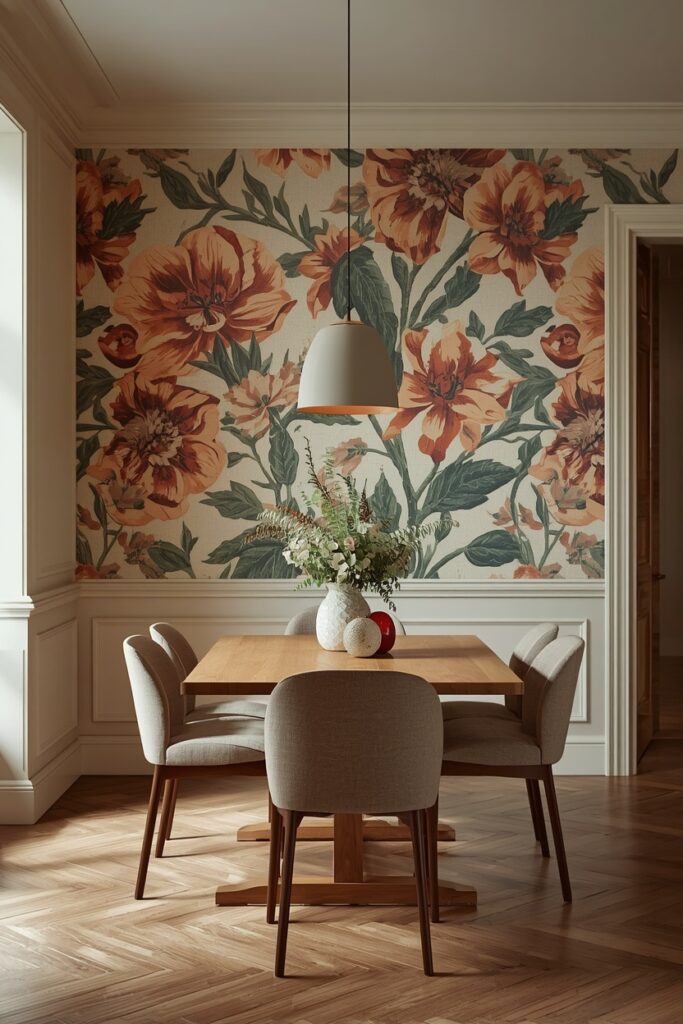
A slim pendant on a long cord — adjustable, so it rises when the table is folded — provides overhead light. A small wall-mounted shelf above the folded table holds a plant and a candle, converting the folded table into a styled console between meals.
16. Formal Dining Room Ideas With Upholstered Seating
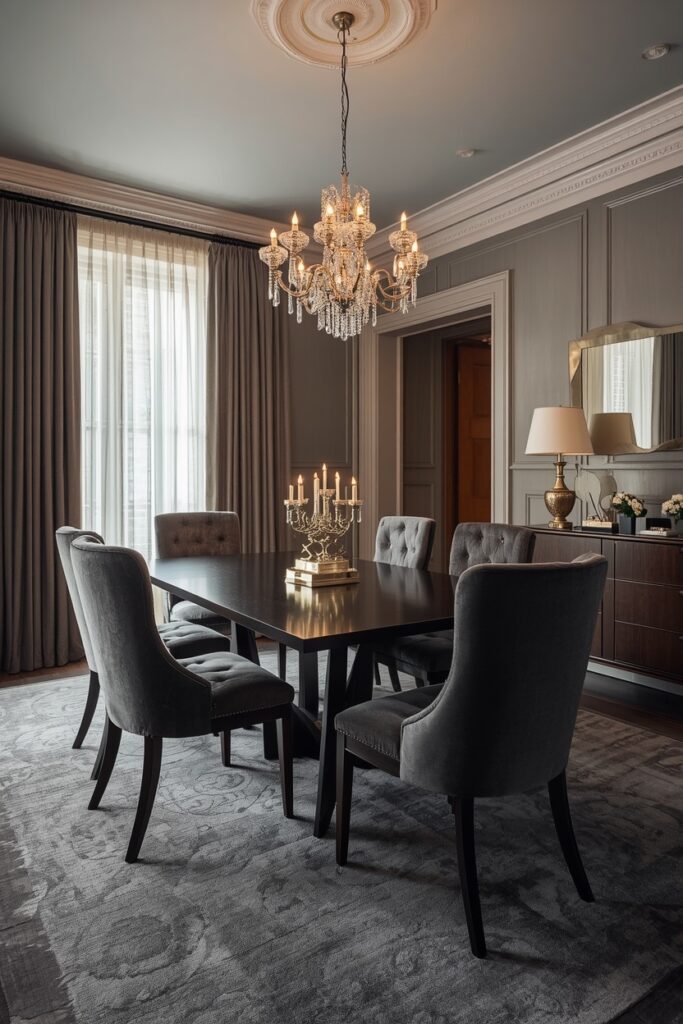
A formal dining room commits to comfort and polish: fully upholstered dining chairs with padded seats and backs, a high-quality table in a dark wood or marble, and a crystal or beaded chandelier that catches and scatters light across the table. Choose chairs in a performance velvet or a heavy linen in a muted tone — charcoal, navy, soft olive, or warm taupe — with nailhead trim or a clean-edge seam depending on the formality level. The table should be at least 220 cm long for eight seats, with a 30 cm floral centrepiece or a pair of tall candelabras. Curtains are full-length and lined, in a fabric that complements the chairs. A sideboard or buffet against one wall holds serving ware and displays a pair of table lamps for ambient warmth. The rug is a deep-pile wool or a traditional pattern in a dark complementary tone. This room is designed for occasions — dinner parties, holidays, celebrations — and the investment in comfort and material quality pays off every time the chairs are occupied.
Where I’d Start if I Only Did Three Things
If I only did three things, I would start by choosing a table sized to the room — leave 90 cm between the table edge and the wall on all sides so chairs pull out comfortably, and test this clearance with a tape measure before buying. Second, I would install a pendant or chandelier on a dimmer, hung 75–85 cm above the table, because dining-room lighting at full brightness makes everyone look washed out while the same light at 60 percent makes everyone look warm. Third, I would invest in a rug large enough that all chair legs stay on it even when pulled back — an undersized rug under a dining table is the most common layout error in the room.
Frequently Asked Questions
What dining room ideas work for a combined living-dining space?
Define the dining zone with a rug that sits entirely under the table and chairs, and use a pendant hung low over the table to create a visual ceiling that separates the two areas. Keep the dining furniture in the same palette as the living area for cohesion, and position the table so it does not block the main walkway between the two zones.
How far should a pendant hang above a dining table?
The bottom of the pendant should sit 75 to 85 cm above the table surface. Higher than that and the light becomes ambient rather than focused; lower and it obstructs conversation across the table. For a high-ceiling room (above 3 metres), move toward the 85 cm end of the range to keep the pendant visually proportional to the room volume.
What is the minimum room size for a six-seat dining table?
A standard six-seat table (180 × 90 cm) needs 90 cm of clearance on all sides for comfortable chair movement, which means the minimum room size is roughly 360 × 270 cm (3.6 × 2.7 metres). With a bench on one side instead of chairs, you can reduce the clearance on that side to 60 cm, bringing the minimum room width down to about 3.3 metres.
Should dining chairs match or can they be different?
Both work, but mismatched chairs need a binding element: the same seat height, a shared paint colour, or fabrics from the same colour family. Without that thread, the mix reads accidental. Matching chairs in a consistent style and colour are the safer route for resale appeal and formal settings.
Final Thoughts
Strong dining room ideas treat the space as a social environment — sized for comfortable conversation, lit for warmth, and furnished with materials that invite lingering. Pick one of these 16 designs, measure your room for clearance, and build outward from the table. A dining room designed with proportion and lighting in mind turns every meal from a task into an occasion.